
Transforming your kitchen starts with the perfect centerpiece. A well-designed island blends high-end style with daily utility for your busy home life.
Finding 10 Kitchen Island Design Ideas for Stylish Functional Kitchens can feel overwhelming. You need a space that handles meal prep and social gatherings effortlessly.
Let’s explore modern layouts that maximize your square footage. These ideas will help you create a stunning focal point that works as hard as you do.
1. Multi-Level Seating
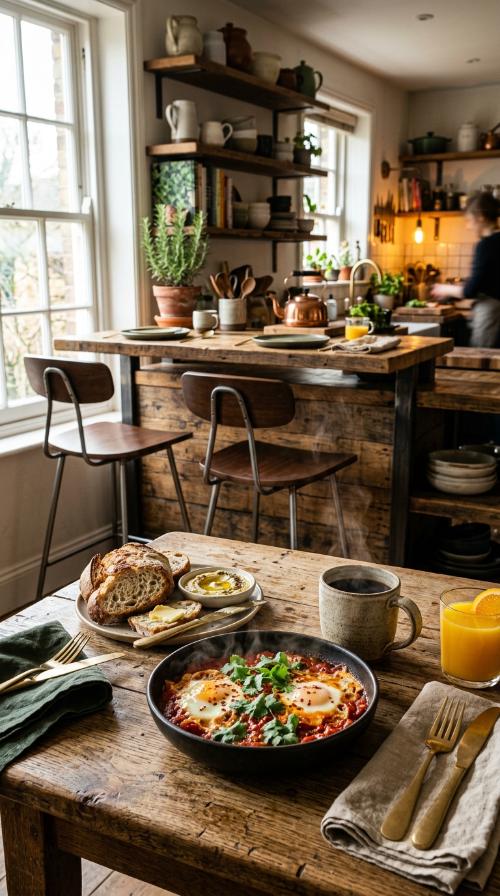
Multi-level islands separate your cooking zone from the dining area. This layout keeps guests close but safely away from hot surfaces and prep mess.
Use a higher tier for casual bar stools and snacks. This adds architectural depth and creates a cozy spot for morning coffee or quick lunches.
Mixing materials like marble and wood on different levels adds texture. It defines each zone while maintaining a cohesive look throughout your beautiful modern kitchen.
2. Waterfall Countertops
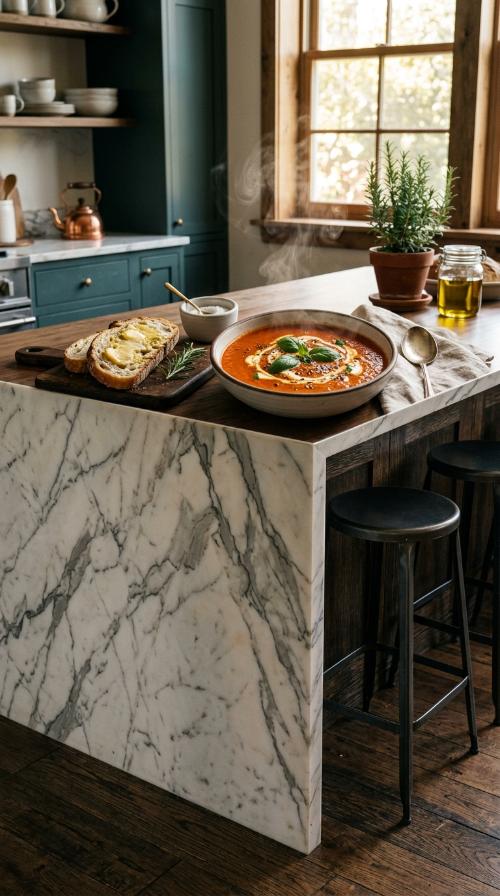
Waterfall edges extend the countertop material down the sides to the floor. This design creates a continuous, sleek loop that screams luxury and high-end fashion.
It is perfect for showcasing premium stone like quartz or marble. The clean lines provide a minimalist aesthetic that fits perfectly in contemporary, open-concept homes.
This style also protects your cabinetry from side impacts and spills. It is a durable choice that combines artistic flair with practical, long-lasting kitchen protection.
3. Integrated Microwave Drawers
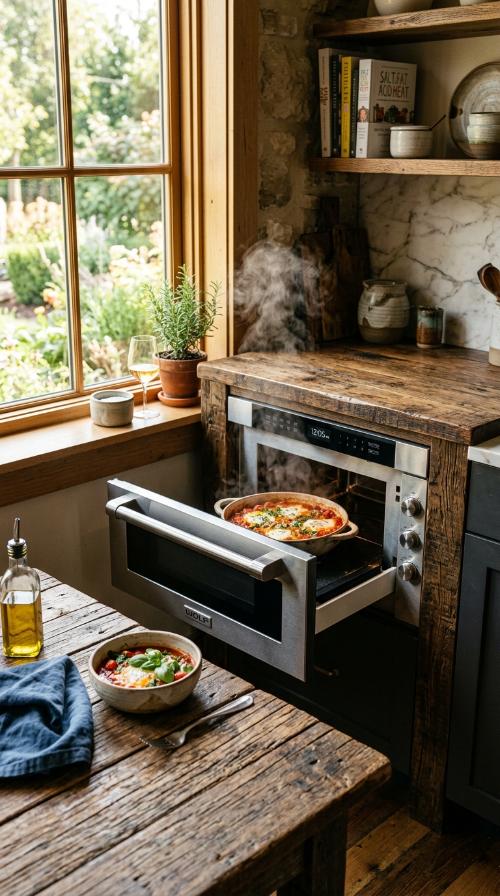
Moving your microwave to the island frees up valuable counter space. A drawer-style model is ergonomic and keeps the appliance hidden from direct eye level.
It makes heating snacks easier for children and shorter family members. This smart placement improves the flow of your kitchen by decentralizing the heavy cooking zones.
Choose a model that matches your other stainless steel appliances. It creates a professional, built-in look that elevates the overall value of your home renovation.
4. Double Island Layouts

If you have a large kitchen, consider installing two separate islands. One serves as a dedicated prep station while the other acts as a dining hub.
This setup prevents traffic jams during busy holiday meal preparations. It allows multiple people to work simultaneously without bumping into each other in the workspace.
Double islands offer double the storage and double the style. They fill large rooms beautifully while providing specialized zones for every culinary and social need.
5. Open Shelving End Caps

Use the ends of your island to display beautiful cookbooks or decor. Open shelving makes the island feel lighter and more approachable in a small space.
It provides quick access to items you use every single day. Think of it as a curated gallery for your favorite artisanal bowls or vintage scales.
This design choice adds a personal touch to your functional kitchen. It breaks up heavy cabinetry with a soft, inviting look that reflects your unique personality.
6. Contrasting Island Colors
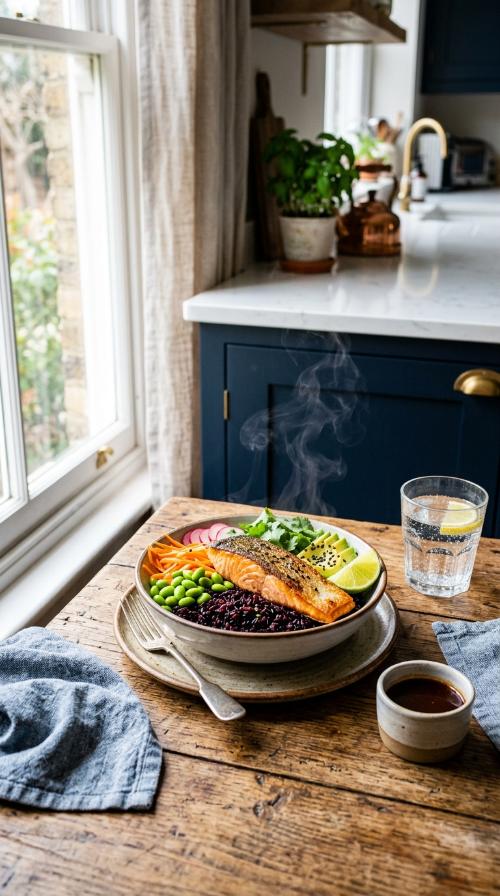
Make your island stand out by painting it a different color. A navy blue or forest green base creates a bold focal point against white perimeter cabinets.
This technique adds instant character and sophisticated charm to your home. It allows you to experiment with color without committing to a full kitchen repaint.
Pair the contrasting base with unique hardware for a custom feel. Gold or matte black handles can tie the whole stylish design together perfectly.
7. Built-in Wine Refrigeration
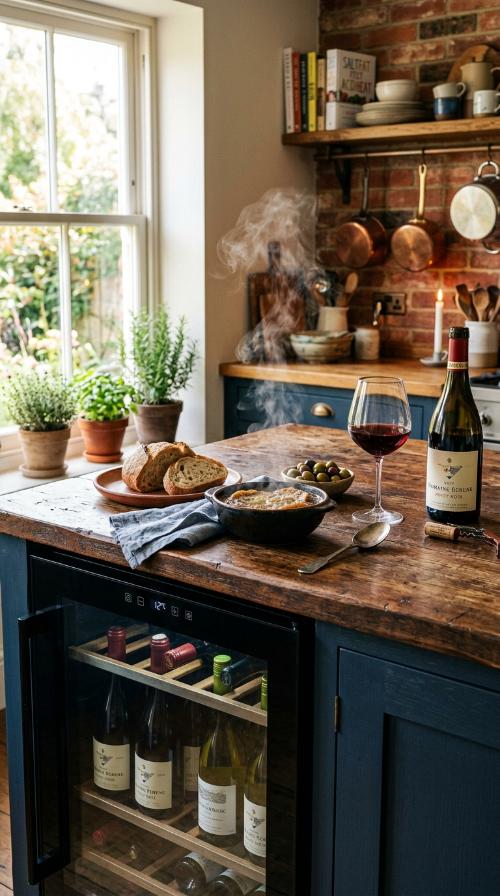
For those who love entertaining, an under-counter wine fridge is essential. It keeps your favorite vintages at the perfect temperature right where the party happens.
Placing it in the island makes it accessible to guests. They can grab a drink without entering the main cooking triangle and getting in the chef’s way.
Sleek glass doors add a modern, high-tech vibe to the room. It turns your kitchen island into a sophisticated social hub for evening relaxation.
8. Extended Overhang Seating
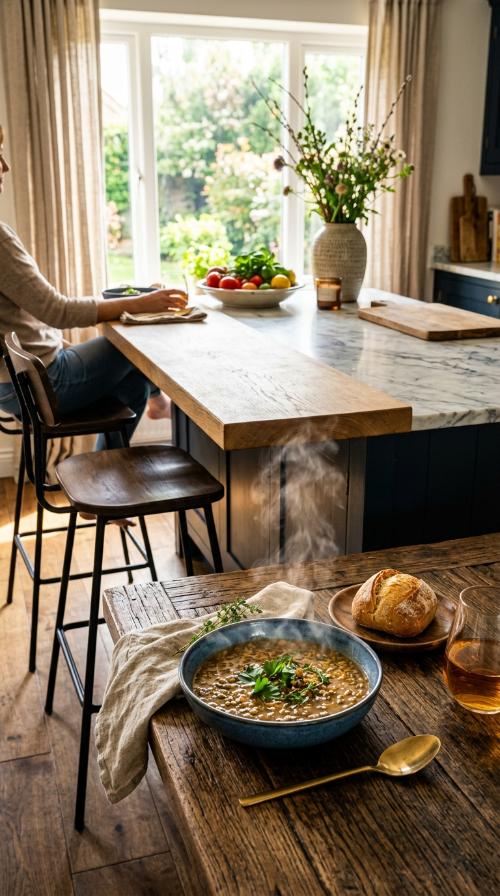
Ensure your island has a deep overhang to accommodate comfortable stools. This creates a functional breakfast bar where the family can gather for casual meals.
Aim for at least twelve inches of clearance for comfortable legroom. This simple adjustment makes your island a much more inviting place to sit and linger.
Use decorative corbels or hidden steel supports for a clean look. Sturdy construction ensures your stylish seating area remains safe and functional for years to come.
9. Pull-out Trash and Recycling
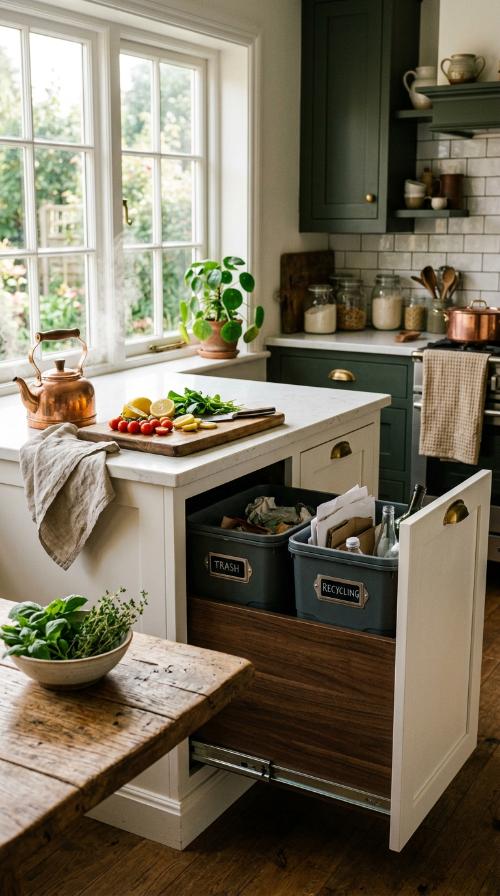
Hide your waste bins inside a dedicated island cabinet drawer. This keeps odors contained and unsightly plastic cans out of view from your main living area.
Positioning it near the prep sink makes cleanup incredibly fast and easy. You can sweep scraps directly off the counter and into the bin with ease.
Most modern systems include separate bins for recycling and compost. It is an eco-friendly addition that keeps your stylish kitchen organized and smelling fresh.
10. Rustic Reclaimed Wood Base
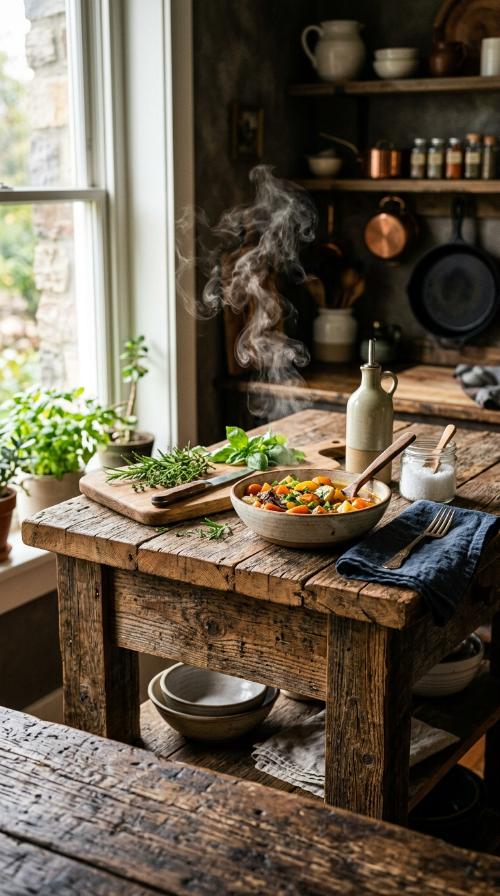
Add warmth to a modern kitchen with a reclaimed wood island. The natural texture provides a stunning contrast to smooth stone countertops and sleek appliances.
Each piece of wood tells a story and adds history. This sustainable choice brings a cozy, farmhouse-inspired feel to even the most contemporary architectural designs.
It is durable enough to handle the wear of a busy family. The imperfections in the wood actually help hide scratches and dings over time.
What is the ideal size for a kitchen island?
A functional island should be at least four feet long. This provides enough space for a sink or cooktop while leaving room for prep and seating.
How much clearance do I need around the island?
You need at least 36 to 42 inches of walkway space. This ensures cabinet doors and appliances can open fully without blocking your path through the kitchen.
Can I add an island to a small kitchen?
Yes, consider a narrow rolling cart or a small butcher block. These options provide extra surface area without permanently cramping your valuable floor space.
Should the island match the perimeter cabinets?
Not necessarily, as contrasting islands are very trendy right now. Using a different color or wood finish makes the island a beautiful focal point in the room.
Is a sink or stove better on an island?
A sink is usually better for socializing while cleaning up. Cooktops require expensive ventilation hoods which can block your view across the open living space.
How do I light a kitchen island properly?
Install pendant lights about 30 to 36 inches above the counter. This provides task lighting while adding a decorative element that defines the kitchen’s style.