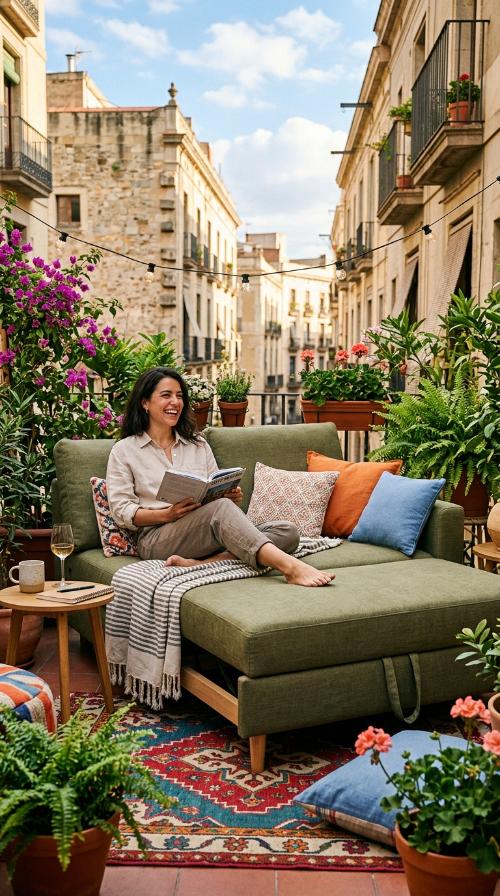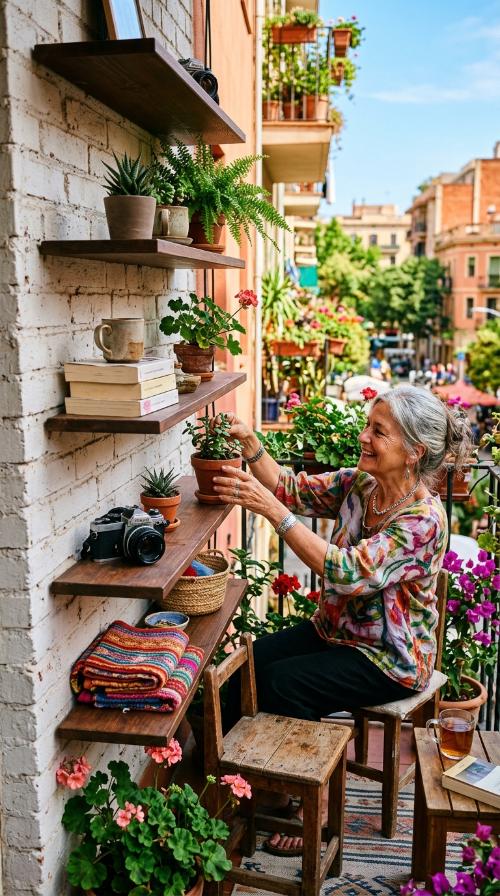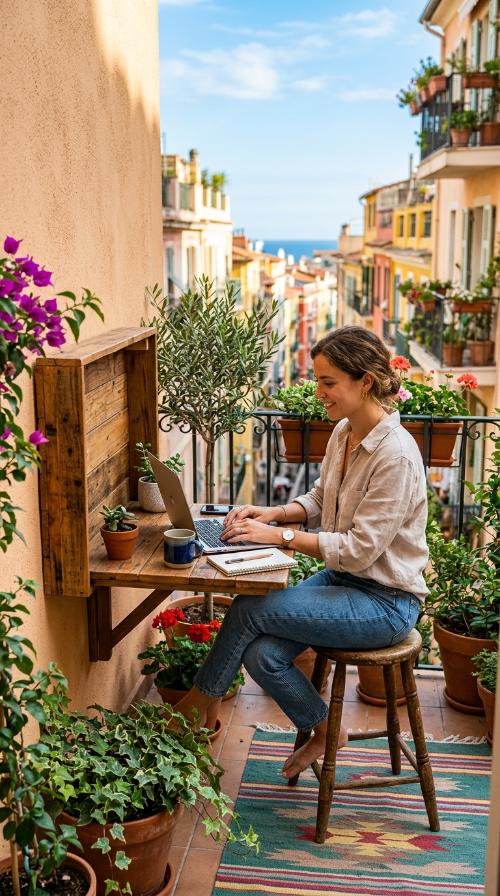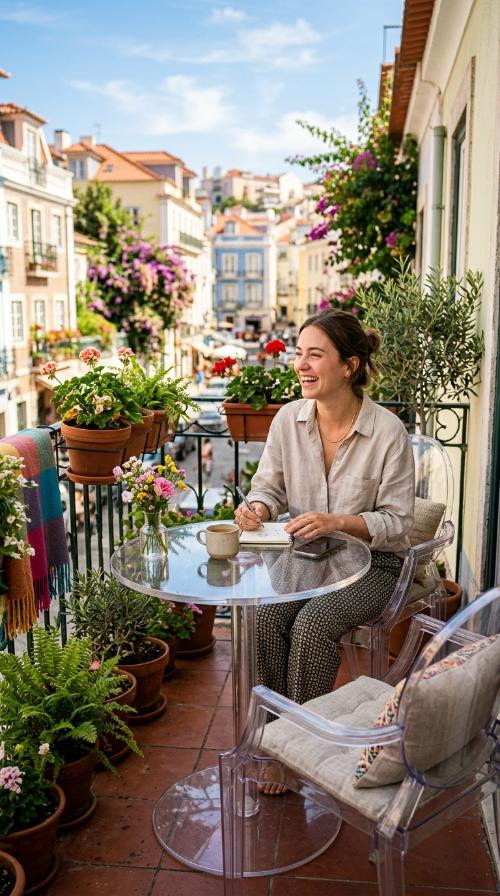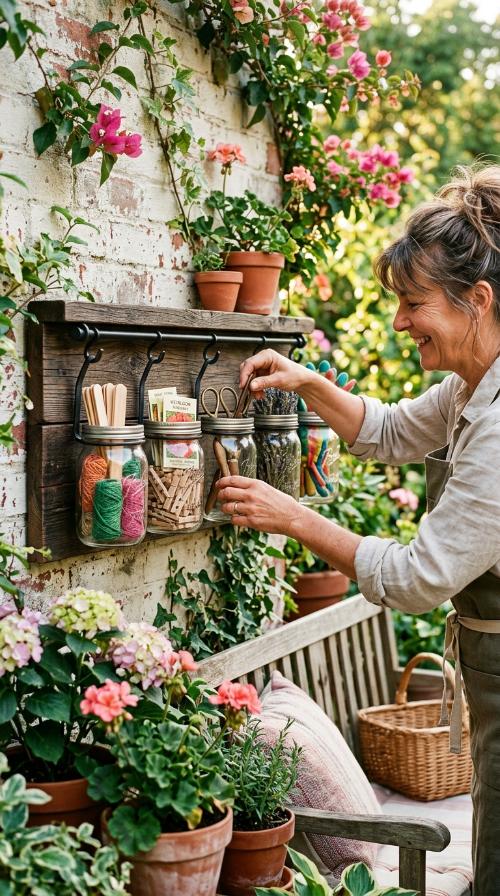
small living room ideas

Embracing the Cozy: The Art of Small Living Room Design

In interior design, small living rooms are often viewed as a challenge. However, a compact footprint is actually an opportunity to create a curated, intimate, and highly functional space. Instead of thinking about what you cannot fit into your living room, the key is to shift your mindset toward maximizing every square inch with intentionality. Designing a small living room is not about sacrificing style; it is about refining it. By choosing pieces that work double duty, utilizing clever optical illusions, and understanding the principles of scale and light, you can transform a cramped lounge into a sophisticated sanctuary.

Urban apartments, historic cottages, and modern townhomes all frequently feature compact living areas. The trick to making these rooms feel expansive lies in balance. We must balance comfort with flow, storage with open space, and personality with restraint. This comprehensive guide will walk you through the ultimate design strategies, layout configurations, and styling secrets to unlock your small living room’s full potential.

Reworking the Blueprint: Smart Layouts for Cozy Rooms

The layout is the foundation of any successful interior design scheme, but in a small living room, it dictates how the space actually feels and functions daily. The most common mistake is pushing all the furniture flat against the walls in an attempt to open up the center of the room. Ironically, this often highlights the room’s limited boundaries and creates an awkward, cold center space. Instead, professional designers recommend experimenting with alternative furniture arrangements.

The Power of Floating Furniture

To “float” furniture means to pull it away from the walls, even if it is just by a few inches. By leaving a small gap between the back of your sofa and the wall, you create shadows and depth, which tricks the eye into thinking the room is wider than it is. If space permits, pulling the sofa into the center of the room and placing a slim console table behind it can create a functional walkway while keeping the seating area intimate and defined.

Establishing Clear Traffic Flows

When planning your layout, you must prioritize how people move through the room. No one should have to squeeze past a coffee table or awkwardly dodge an armchair to get to the window. Ensure there is a clear, unobstructed path from the entrance of the room to the primary seating. If your living room also serves as a thoroughfare to a dining area or kitchen, use your furniture arrangement to delineate these pathways naturally, using low-profile pieces to maintain a clear line of sight across the entire space.

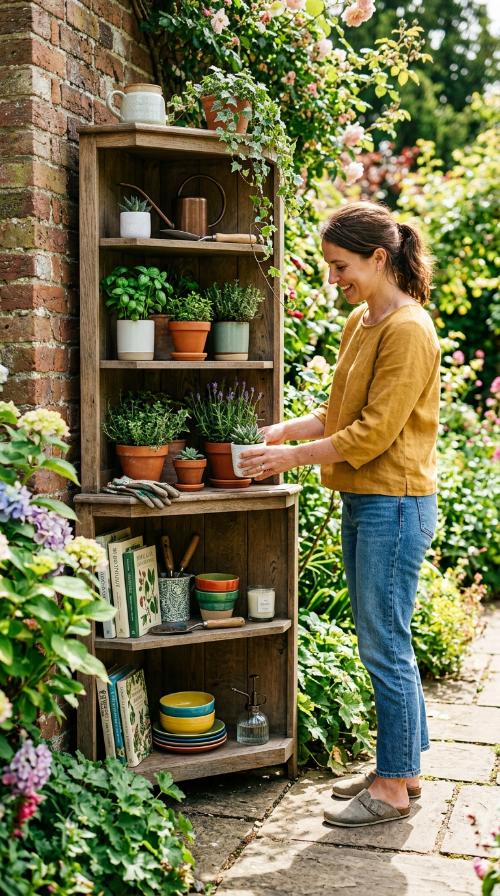
small living room ideas image 1

Zoning with Purpose

In multi-functional or open-concept small homes, your living room might also need to function as a home office, a dining space, or a playroom. Use zoning techniques to give each area its own identity. A small desk can be nestled into an unused corner, defined by a task light and a small accent chair. An area rug can visually anchor the main conversation zone, separating it from the dining table or entryway. This keeps the room from looking like a chaotic jumble of mismatched furniture.

Double-Duty Champions: Multifunctional Furniture

When floor space is at a premium, every single piece of furniture must earn its keep. Investing in multifunctional furniture is one of the most effective ways to maintain a clean, organized, and highly usable living room without overcrowding it with individual items.

Storage Ottomans and Benches

An upholstered storage ottoman is a small living room’s best friend. It can serve as a comfortable footrest, a chic coffee table when topped with a sturdy wooden tray, and extra seating when guests arrive. Best of all, its hollow interior provides the perfect hiding place for extra blankets, board games, or kids’ toys, keeping clutter out of sight.

Convertible and Modular Designs

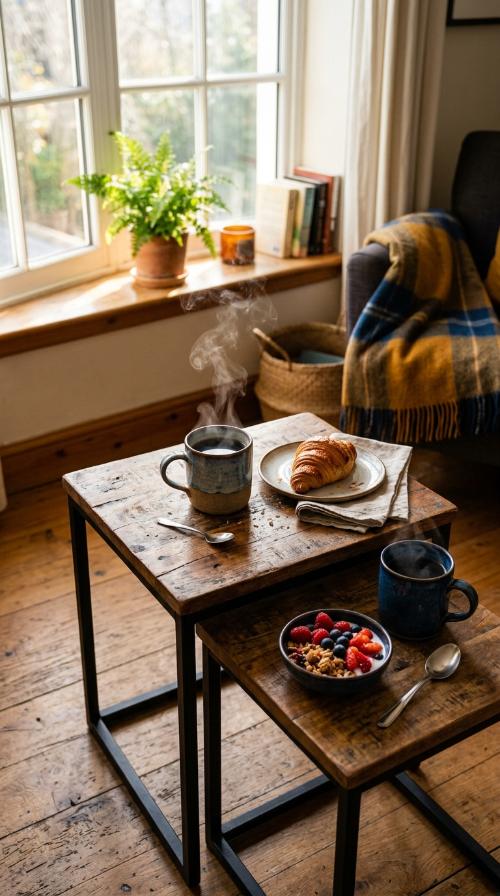
Modular sofas are incredibly versatile because they can be rearranged to suit different occasions or moved easily if you relocate. Look for small-scale modular sectionals where the chaise portion can be swapped from the left side to the right side as needed. Additionally, consider nest of tables instead of a single massive coffee table. These can be stacked together when you need floor space and spread around the room when you are entertaining and need surfaces for drinks.

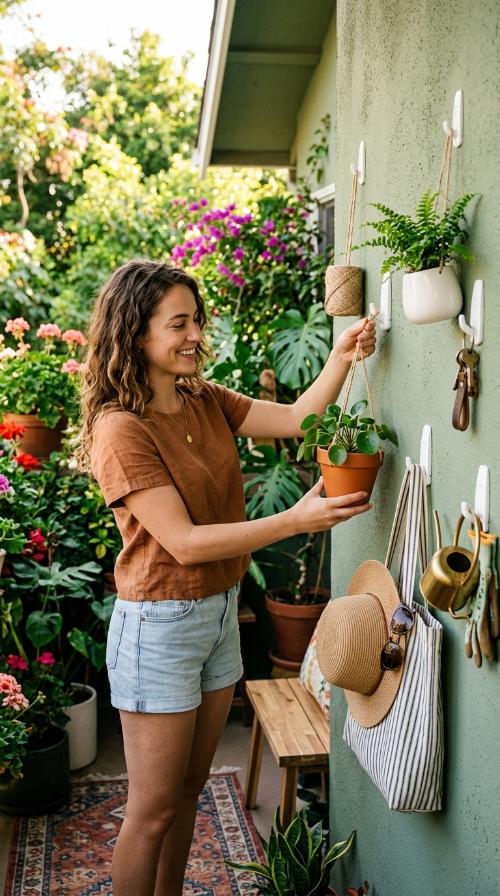
small living room ideas image 2

Smart Desks and Drop-Leaf Tables

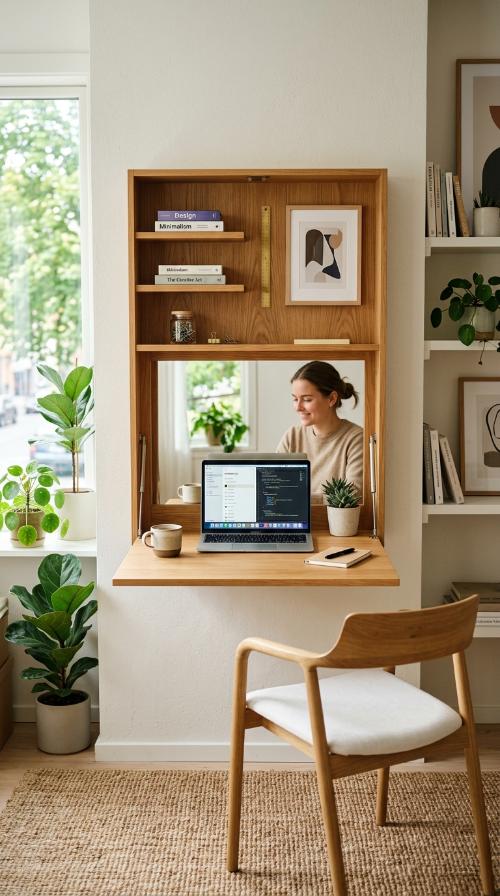
With the rise of remote work, finding space for a home office in a small living room is a common dilemma. A drop-leaf desk or a wall-mounted secretary desk can be closed up at the end of the workday, completely hiding your laptop and paperwork. This physical boundary helps you transition from work mode to relaxation mode while preserving your living room’s aesthetic integrity.

Visual Sorcery: Color Palettes and Paint Techniques

Color has a profound psychological effect on how we perceive the size and atmosphere of a room. While the traditional rule of thumb is to paint small spaces bright white, modern interior design embraces a much wider palette, offering two distinct paths: creating an airy, light-filled oasis, or leaning into a cozy, dramatic jewel-box effect.

The Classic Airy Palette

If your goal is to make the room feel as spacious and bright as possible, stick to a light and neutral color palette. Soft whites, warm creams, pale grays, and gentle pastels reflect natural light beautifully, making the walls seem to recede. To prevent a neutral room from looking flat or sterile, layer in plenty of tactile textures like linen, boucle, light wood, and woven rattan.

Embracing the Cozy “Jewel Box”

If your small living room receives very little natural light, trying to make it look bright and airy can sometimes backfire, resulting in a dull, shadowy space. Instead, lean into the darkness by painting the walls a rich, moody hue like forest green, deep navy, terracotta, or charcoal gray. This creates a cozy, cocoon-like atmosphere that feels incredibly luxurious and intimate, turning a architectural limitation into a deliberate design statement.

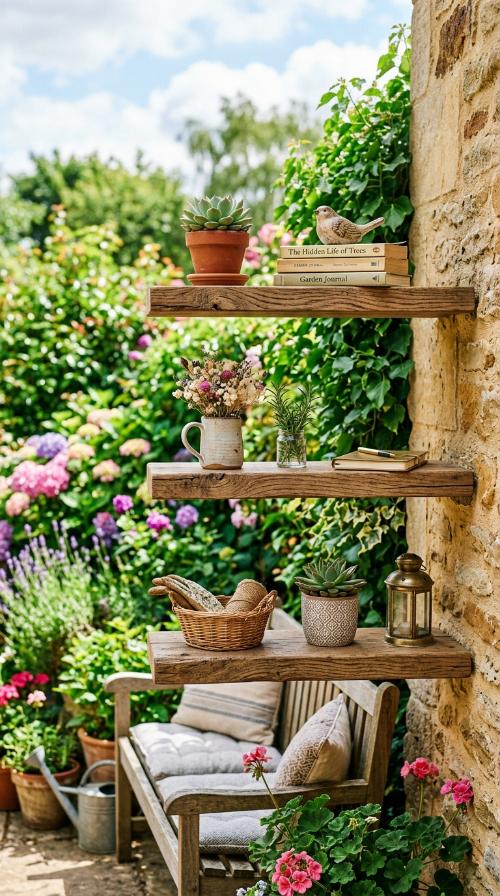
small living room ideas image 3

The Monochromatic Paint Trick

An excellent visual trick for expanding a room is to paint the walls, baseboards, trim, and even the ceiling in the exact same color—ideally with a flat or eggshell finish on the walls and a satin finish on the woodwork. This eliminates harsh visual breaks, making the boundaries of the room disappear. Additionally, choosing curtains that match the wall color perfectly creates a continuous, unbroken line that visually widens the space.

Scaling Heights: Vertical Space and Wall Solutions

When you run out of horizontal floor space, it is time to look up. Utilizing your vertical space is key to maximizing storage and style without making your small living room feel congested.

Built-In Bookshelves and Floating Shelves

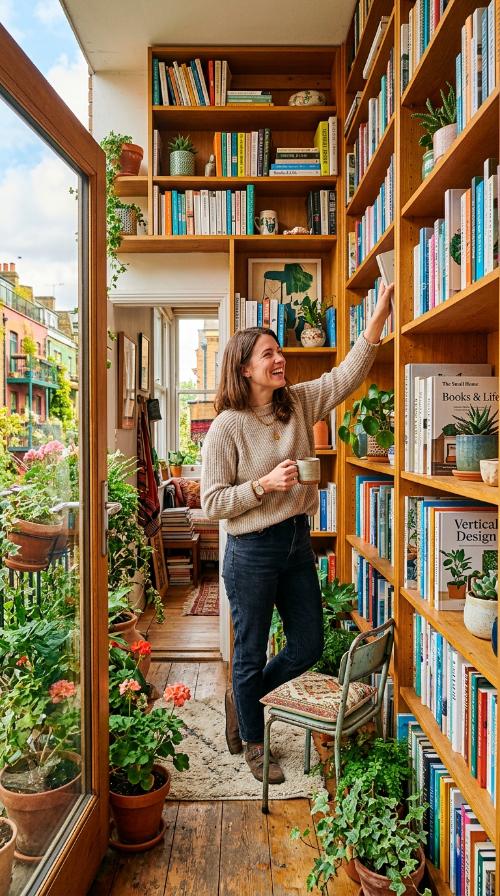
Floor-to-ceiling built-in bookshelves are a fantastic investment for small spaces. Because they are integrated into the architecture, they look seamless and draw the eye upward, emphasizing the height of the ceiling. If custom built-ins are out of your budget, floating shelves offer a similar benefit. Install them high on the wall to display art, books, and plants, keeping your surfaces below clear and uncluttered.

Drawing the Eye Upward

There are several design tricks you can use to draw attention to the vertical height of your room. Hang your curtain rods as close to the ceiling as possible rather than right above the window frame, and let the curtains pool slightly on the floor. This simple trick instantly makes the windows look larger and the ceilings feel feet higher. Vertical paneling, striped wallpaper, and tall, slender floor lamps also work wonders to elongate the room visually.
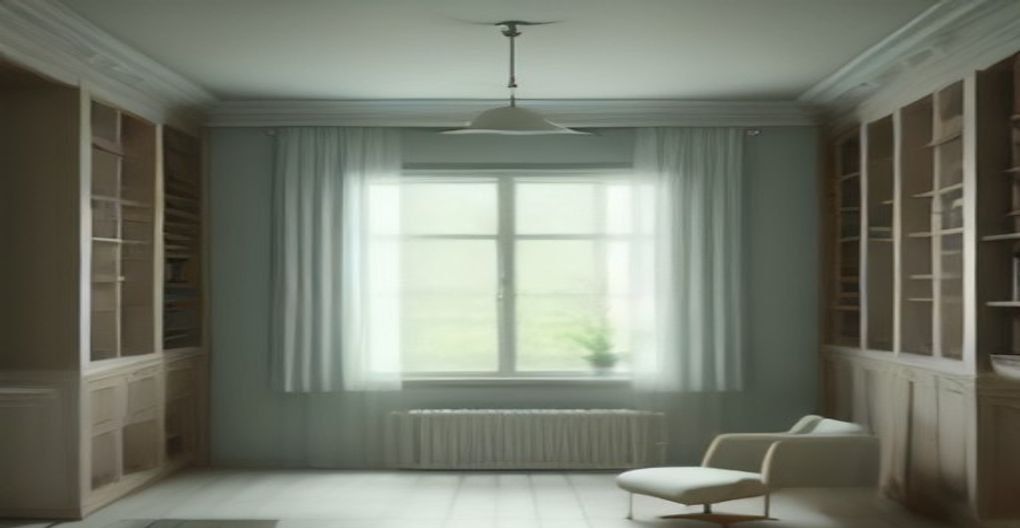
small living room ideas image 4

Sconces Over Table Lamps

Lighting is crucial, but bulky table lamps require side tables, which take up valuable floor space. Swapping table lamps for wall-mounted swing-arm sconces is a brilliant space-saving solution. Sconces provide excellent task and ambient lighting, free up your tabletop surfaces, and add a touch of sophisticated, hotel-like style to your seating area.

Illuminating the Space: Layered Lighting and Mirrors

Proper lighting can completely transform the mood and perceived size of a small living room. Relying on a single, harsh overhead light can cast deep shadows that make a room feel smaller and colder. Instead, a successful lighting scheme relies on layers and reflection.

Harnessing the Power of Mirrors

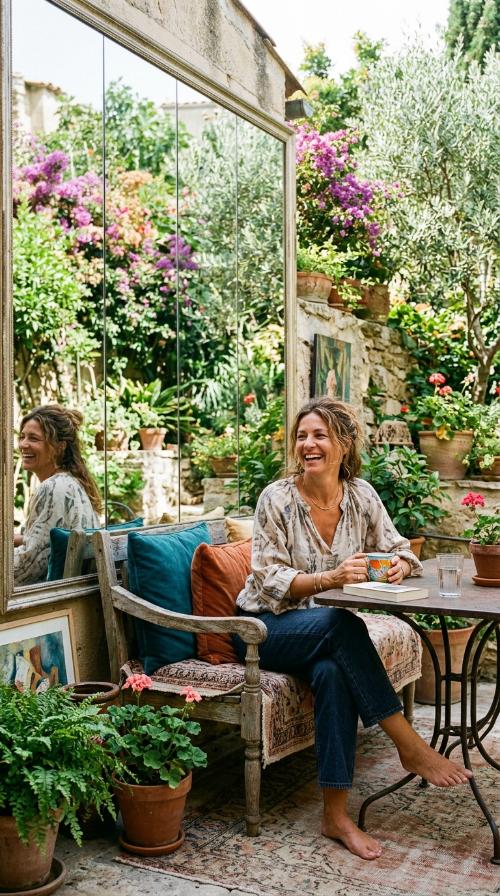
Decorating with mirrors is one of the oldest and most effective design tricks in the book. A large mirror reflects both natural and artificial light, bouncing it deep into the room. It also creates a window-like effect, adding visual depth by tricking the brain into seeing a continuation of the space. For maximum impact, place a large mirror directly opposite your main window to capture and reflect the daylight.
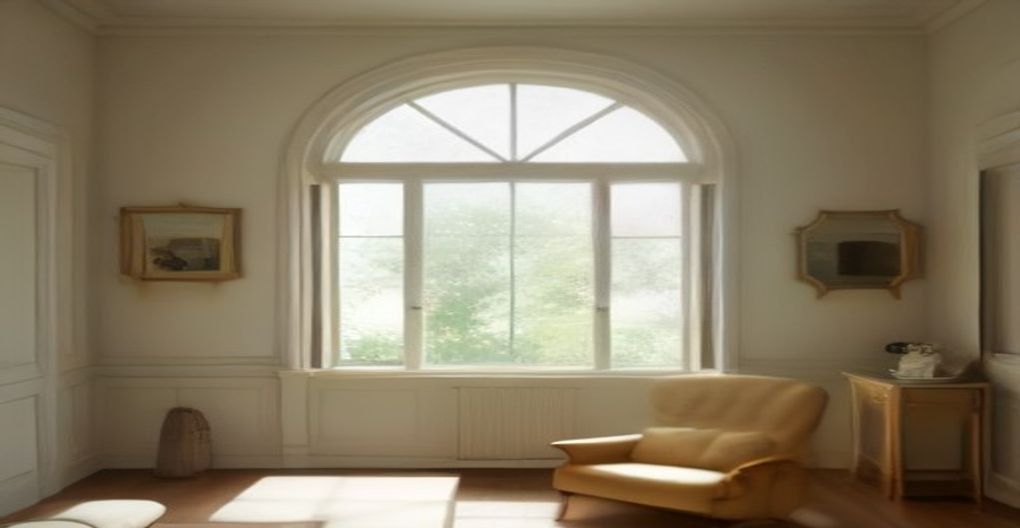
small living room ideas image 5

Creating Layers of Light

To make your small living room feel warm and inviting, aim for at least three sources of light. Combine ambient lighting (like a dimmable flush-mount ceiling fixture), task lighting (like a reading light or desk lamp), and accent lighting (such as LED strip lights tucked under floating shelves or behind the TV). This layered approach softens shadows, highlights architectural details, and allows you to adjust the ambiance depending on the time of day.

Grounding the Room: Rugs and Textiles

Textiles play a massive role in setting the tone of a living room. In a small space, they must be chosen with precision. The wrong rug size or heavy, dark fabrics can overwhelm the room, while the right choices will pull the design together beautifully.

The “Go Big” Rug Rule

One of the most common design mistakes in small living rooms is choosing an area rug that is too small. A tiny rug floating in the middle of the room under the coffee table acts like a visual postage stamp, chopping up the floor space and making the entire room look smaller. Instead, choose a large rug that fits under at least the front legs of all your major seating pieces. This unifies the furniture grouping and expands the visual boundaries of the seating area.
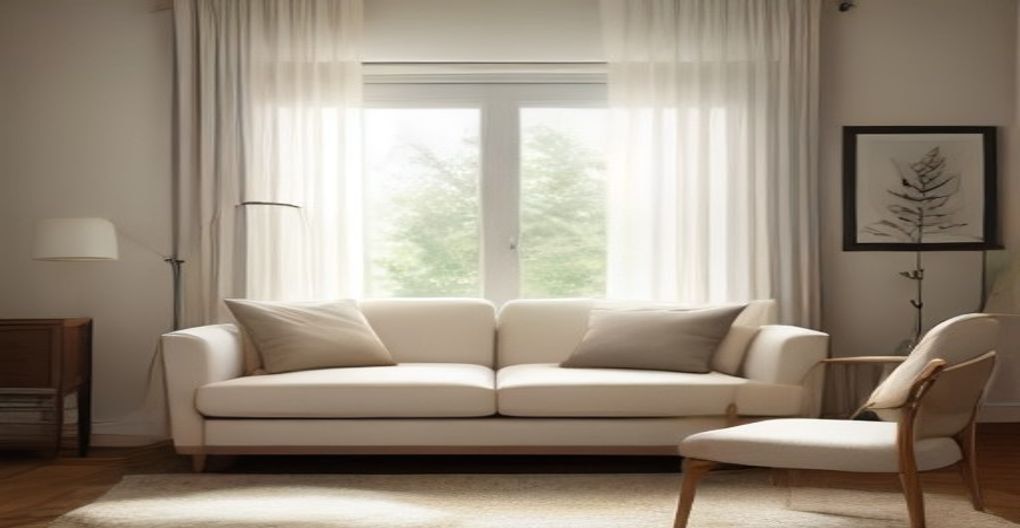
small living room ideas image 6

Textural Variety Over Busy Patterns

While bold, busy patterns can sometimes look chaotic and overwhelming in a confined space, solid colors can risk looking boring. The solution is to focus on rich, contrasting textures. Combine a chunky wool rug with a smooth leather armchair, a soft velvet sofa, and lightweight linen curtains. This approach adds immense visual interest, depth, and warmth to the room without creating visual clutter.

Masterful De-cluttering and Concealed Storage

No matter how beautiful your furniture or color scheme is, a small living room will never feel spacious if it is cluttered. Developing a smart storage strategy is essential to maintaining a peaceful, organized environment.

Closed vs. Open Storage

While open shelving is beautiful for displaying curated decor, it can quickly look messy if overfilled. Balance is key. Use closed storage cabinets to hide less attractive, everyday essentials like video games, remote controls, cables, and paperwork. Save open shelving for a few beautifully styled books, ceramic vessels, and trailing plants. The golden rule of small space styling is to leave some empty space on every shelf to let the room “breathe.”
small living room ideas image 7

The Floating Credenza

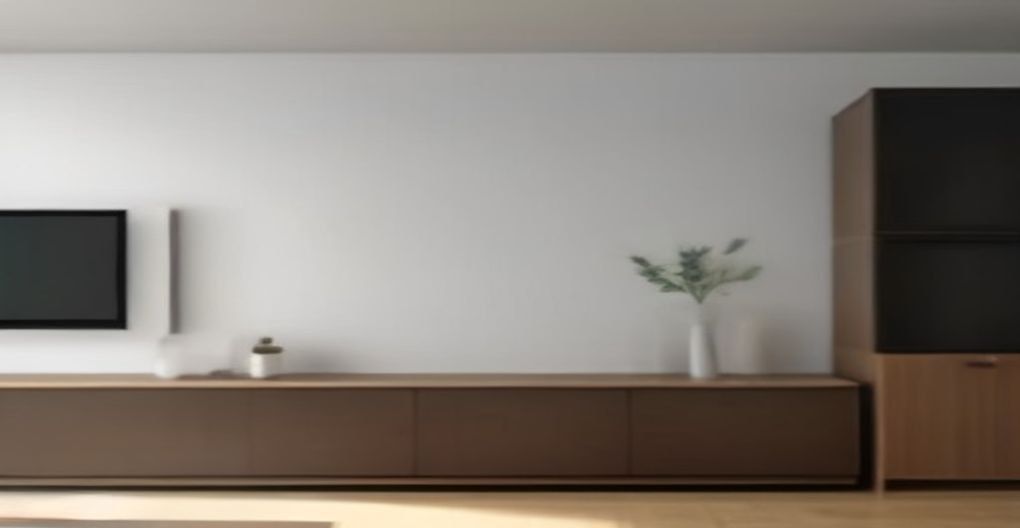
Using a floating media console or credenza is a brilliant trick for narrow or small living rooms. Because the unit is mounted to the wall and lifted off the floor, you can see the floor running all the way to the wall underneath it. This exposed floor space tricks the mind into perceiving the room as more spacious and less heavy than it would with a traditional, solid-to-the-floor TV stand.

Curating Art, Decor, and Scale

Finally, the finishing touches of art and decor are what make your living room feel like home. In a small space, the scale of these items is critical. A common misconception is that small rooms require small decor, but this often leads to a cluttered, fragmented look.

The Leggy Furniture Advantage

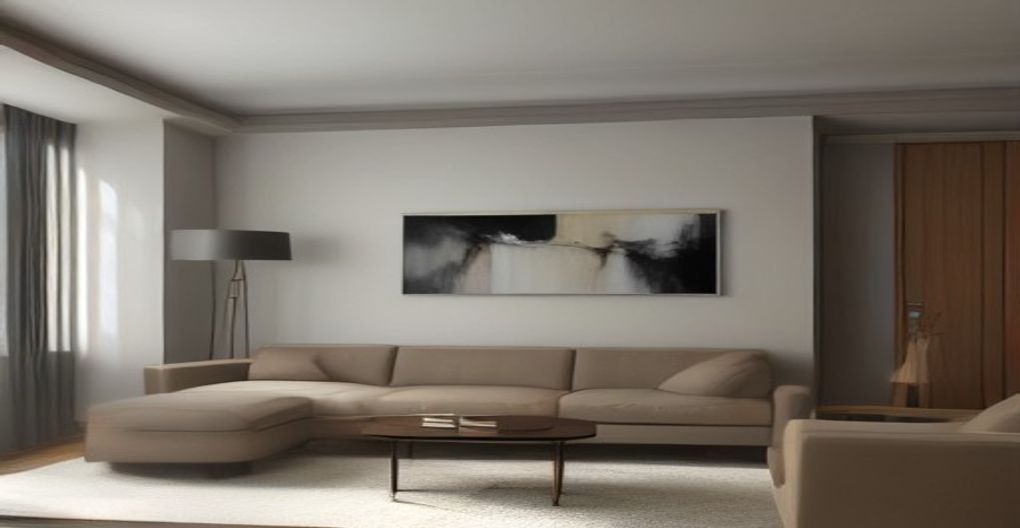
When selecting sofas, armchairs, and coffee tables, look for designs with exposed legs rather than skirted or blocky bases. Furniture that is raised off the floor allows light and air to flow under and around it, keeping the overall look of the room light and breezy. Mid-century modern designs are particularly well-suited for small spaces due to their tapered, elegant legs and clean lines.
small living room ideas image 8

Oversized Art vs. Fragmented Frames

Instead of hanging a gallery wall of many small, mismatched frames—which can create a lot of visual noise—consider opting for one or two large, high-quality art pieces. A single, dramatic canvas or a large framed photograph acts as a powerful focal point, grounding the room and giving it a grand, sophisticated feel. Keep the framing simple and elegant to let the artwork do the talking.

Conclusion: Embracing Your Curated Space

Designing a small living room does not mean settling for less; it means editing down to the very best. By prioritizing smart layouts, multi-functional furniture, strategic lighting, and clever optical illusions, you can create a space that is both highly functional and stunningly beautiful. Remember that a home should reflect the people who live in it. Choose pieces that you truly love, keep clutter at bay, and enjoy the unmatched comfort, warmth, and character that only a beautifully designed small living room can provide.
11 Small Space Interior Design Ideas to Make Rooms Feel Bigger

Living in a small home often feels cramped and cluttered. You might feel trapped by your four walls, struggling to find enough breathing room for your daily life.

Luckily, clever small space interior design ideas to make rooms feel bigger can transform your home. These simple tricks use light, color, and furniture to create an airy atmosphere.

Discover how to maximize every square inch without sacrificing style. These 11 expert tips will help you turn a tiny apartment into a spacious sanctuary today.

1. Use Floor-to-Ceiling Mirrors

Use Multi-Functional Furniture

Large mirrors are the ultimate trick for doubling your visual space. They reflect light and create the illusion of a whole new room just beyond the glass.

Lean a tall mirror against the wall for a relaxed vibe. This draws the eye upward and makes low ceilings feel significantly higher than they actually are.

Positioning a mirror opposite a window is the best strategy. It captures natural light and bounces it into every dark corner of your living area.

2. Choose Furniture with Exposed Legs

Embrace Transparent Furniture

Bulky furniture that sits flat on the floor feels heavy. Instead, look for sofas and chairs with slim, tapered legs that lift the piece off the ground.

Seeing more of the floor creates a sense of openness. It allows light to flow underneath the furniture, making the entire room feel much less crowded.

Mid-century modern styles often feature these slender legs. They provide a clean, minimalist look that is perfect for optimizing small apartment layouts.

3. Opt for Monochromatic Color Schemes

Incorporate Vertical Stripes

Painting your walls and trim the same color eliminates visual boundaries. This seamless look prevents the eye from stopping at the corners of the room.

Light colors like soft whites or pale grays work best. These shades reflect the most light, keeping your small space feeling bright and expansive throughout the day.

Extend this color palette to your furniture and rugs. Using similar tones creates a cohesive environment that feels calm, organized, and much larger than it is.

4. Install Floating Shelves

Maximize Natural Light

Floor-standing bookshelves take up valuable real estate. Floating shelves provide plenty of storage and display space without consuming any of your precious floor area.

Mount them high on the wall to draw the gaze upward. This vertical storage solution makes the walls appear taller while keeping your belongings neatly organized.

Keep the styling simple to avoid a cluttered look. A few well-placed books and a small plant will add personality without overwhelming the small room.

5. Embrace Transparent Furniture

Select a Large Area Rug

Glass or acrylic furniture is a ghostly design secret. Because you can see right through it, these pieces take up zero visual weight in a room.

An acrylic coffee table or glass desk provides a functional surface. However, it doesn’t block your view of the floor, maintaining an open and airy feel.

These modern pieces add a sophisticated touch to any home. They are ideal for tight spaces where you need functionality without the added bulk.

6. Hang Curtains High and Wide

Install Floating Shelves

Standard curtain placement can make windows look small. Instead, hang your rod just a few inches below the ceiling and extend it past the window frame.

This technique makes the window appear much larger than its actual size. It also frames the view and allows more natural light to enter the room.

Use sheer fabrics to keep the atmosphere light. Heavy drapes can feel suffocating in a small area, whereas light linens encourage a breezy, spacious environment.

7. Use Multi-Functional Furniture

Opt for Monochromatic Color Schemes

Every piece of furniture should work double duty in a small home. Look for ottomans with hidden storage or beds with built-in drawers underneath.

Reducing the total number of items in a room is key. When one piece serves two purposes, you eliminate clutter and free up walking space.

A nesting table set is another great option. These can be pulled out when guests arrive and tucked away when you need more room to move.

8. Select a Large Area Rug

Keep the Center of the Room Clear

Using several small rugs can break up the floor and make it look choppy. A single, large rug helps to ground the entire space effectively.

Choose a rug that extends under all the furniture in the seating area. This creates a unified zone that makes the floor plan feel much bigger.

Stick to simple patterns or solid colors. Busy designs can make a tiny room feel chaotic, while subtle textures add warmth without the visual noise.

9. Incorporate Vertical Stripes

Choose Furniture with Exposed Legs

Just like in fashion, vertical lines create an elongated effect. Use striped wallpaper or tall, thin floor lamps to guide the eye toward the ceiling.

This simple trick makes a room feel taller instantly. It is especially effective in basements or apartments with low ceilings that feel a bit cave-like.

You can even use tall plants like Sansevieria to achieve this. Their upright leaves add height and greenery without requiring much horizontal space.

10. Keep the Center of the Room Clear

Use Floor-to-Ceiling Mirrors

Resist the urge to push all your furniture into the middle. Keeping the center of the floor clear allows for better traffic flow and openness.

Arrange your main pieces along the perimeter of the room. This creates a wide, unobstructed path that makes the space feel more navigable and large.

A clear floor allows the eye to travel further. This simple change in layout can have a massive impact on how you perceive the size of your home.

11. Maximize Natural Light

Natural light is the best tool for opening up any space. Keep your windows clean and avoid blocking them with large furniture or heavy shutters.

If you lack windows, use bright LED bulbs that mimic daylight. Proper lighting removes dark shadows that often make small rooms feel tiny and cramped.

Layer your lighting with floor lamps, table lamps, and sconces. This distributes light evenly across the room, enhancing the sense of depth and dimension.

How can I make a dark room feel bigger?

Use plenty of mirrors and light-colored paint to reflect what little light you have. This brightens corners and creates a much more open atmosphere.

Does white paint really help small spaces?

Yes, white paint reflects the most light and makes walls seem to recede. This simple trick is a cornerstone of small space interior design ideas to make rooms feel bigger.

Should I buy small furniture for a tiny room?

Not necessarily. A few large, well-placed pieces often look better than many small, cluttered items. Choose furniture with legs to keep the floor visible and open.

How do mirrors increase perceived space?

Mirrors create depth by tricking the eye into seeing more volume. They also bounce light around the room, which eliminates cramped shadows and expands the view.

Are plants good for small rooms?

Plants are great if you choose vertical varieties. Tall, thin plants add life and height without taking up the floor space that bulkier plants require.

Can a rug change the size of a room?

A large rug that fits under all furniture unifies the space. This prevents the floor from looking fragmented, making the entire room feel significantly wider and more cohesive.

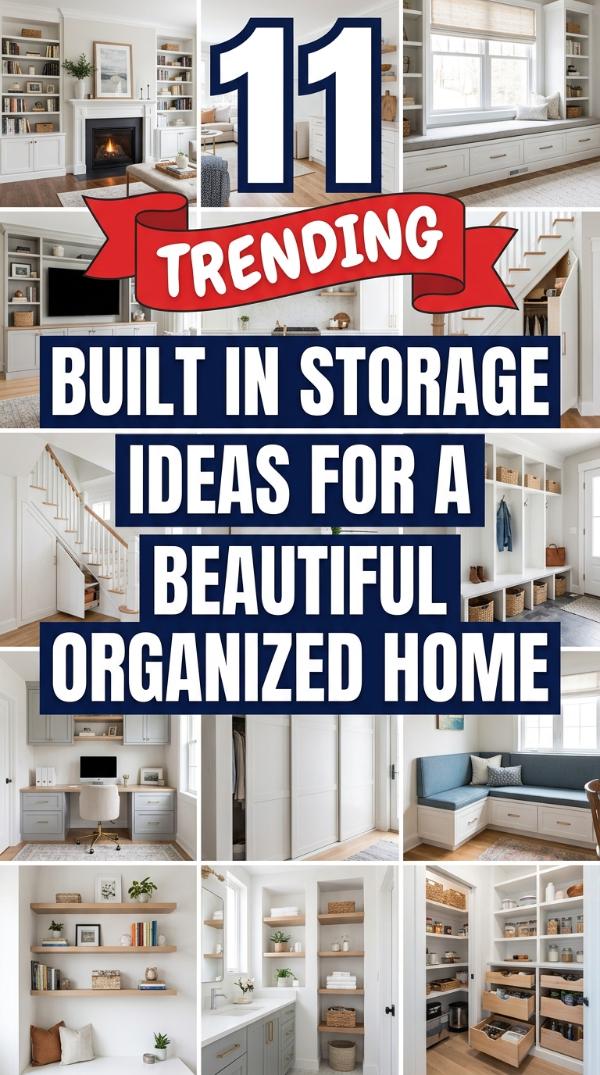
11 Built In Storage Ideas for a Beautiful Organized Home

Transform your living space into a clutter-free sanctuary. Discovering the best 11 Built In Storage Ideas for a Beautiful Organized Home changes how you experience your daily environment every day.

These custom solutions maximize every square inch. From hidden nooks to floor-to-ceiling shelves, you can finally eliminate the mess while elevating your interior design style significantly.

Get ready to streamline your life with these high-impact upgrades. Let’s dive into the most effective ways to build permanent, elegant storage into your beautiful modern home.

1. Under-Stair Storage Cabinets

Under-Stair Storage Cabinets

Utilize that awkward triangular space beneath your staircase. Custom cabinets or pull-out drawers can hide shoes, coats, or seasonal gear perfectly out of sight and reach.

This smart architectural hack turns wasted air into functional real estate. It provides a clean, seamless look that blends directly into your home’s existing walls and decor.

Imagine a hallway free of clutter and scattered items. Under-stair units are the ultimate secret weapon for active families needing extra room for daily essentials and gear.

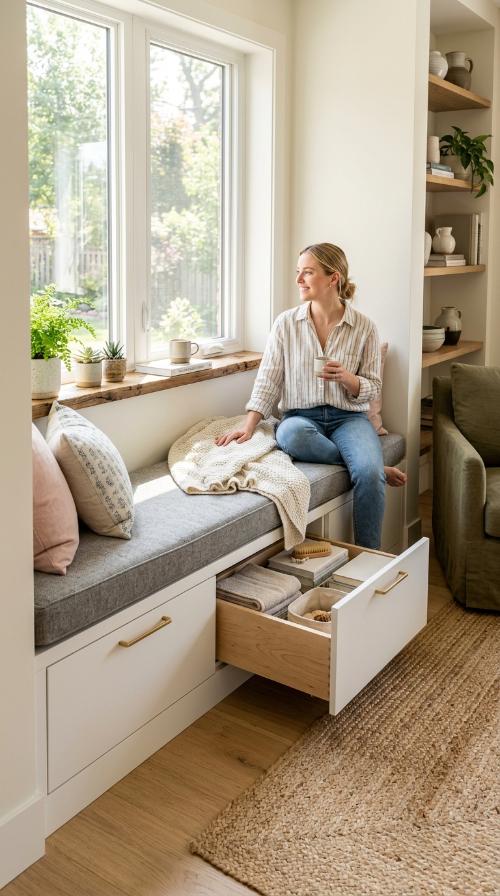
2. Built-in Window Seat with Drawers

Built-in Window Seat with Drawers

Create a cozy reading corner that serves double duty. Adding deep drawers beneath a window seat provides a massive reservoir for extra blankets, pillows, and linens.

This feature adds instant charm to any bedroom or living room. It invites relaxation while keeping your bulky items organized and easily accessible whenever you need them.

Choose custom cushions to match your decor perfectly. This built-in solution combines comfort with clever utility for a truly balanced and peaceful home environment for everyone.

3. Floor-to-Ceiling Library Shelving

Floor-to-Ceiling Library Shelving

Go vertical to maximize your storage potential. Floor-to-ceiling shelves turn a plain wall into a stunning focal point for your favorite books, art, and decorative pieces.

These units create a sense of height and grandeur in any room. They provide ample space for organization without taking up valuable floor area in smaller living spaces.

Use adjustable shelving to accommodate items of all sizes. This timeless design ensures your home looks curated and professionally organized at all times for a sophisticated feel.

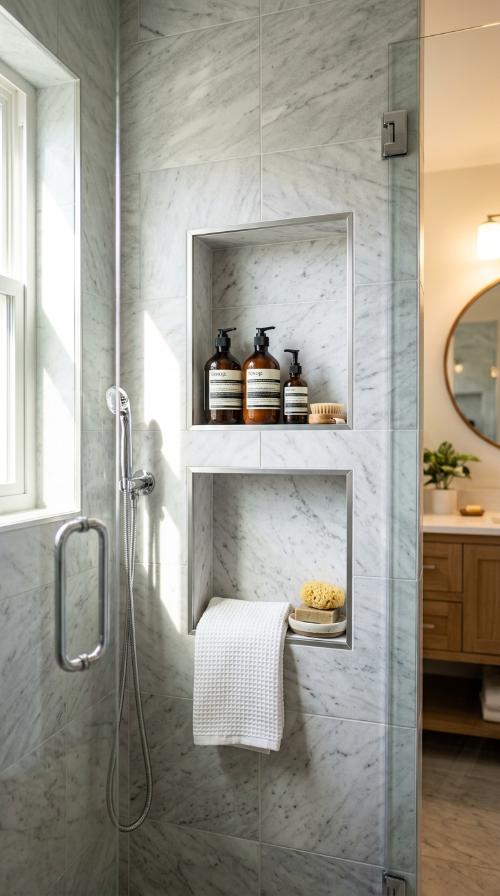
4. Recessed Bathroom Wall Niches

Recessed Bathroom Wall Niches

Avoid cluttered shower floors and messy vanity tops. Recessed wall niches provide a sleek, waterproof spot for all your essential soaps, shampoos, and luxury toiletries.

These built-in pockets save valuable space in tight bathrooms. They offer a high-end spa feel while keeping your grooming products neatly lined up and dry between uses.

Match the tile inside the niche to your walls for a seamless look. It is a simple yet effective way to maintain a clean and tranquil bathroom environment.

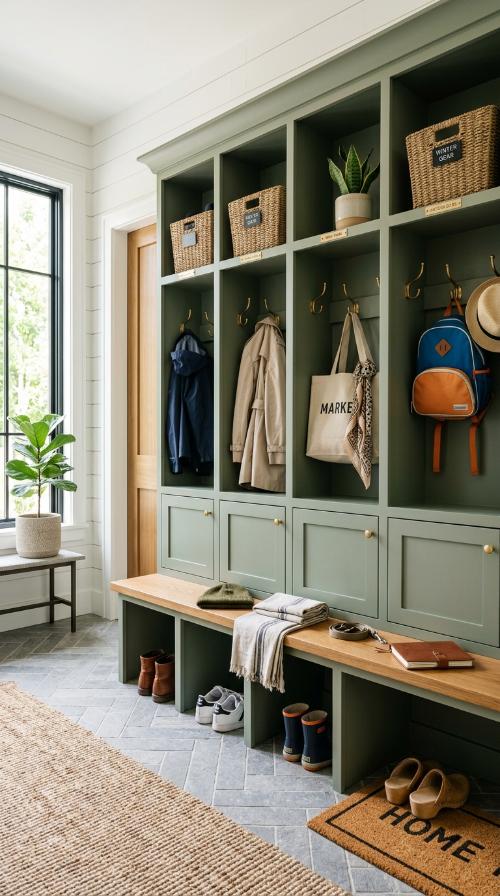
5. Mudroom Lockers and Benches

Mudroom Lockers and Benches

Stop the entryway chaos before it spreads through your house. Built-in mudroom lockers provide designated zones for every family member’s bags, jackets, and sports equipment.

Incorporate a sturdy bench for putting on shoes comfortably. Open cubbies and high hooks ensure everything has a home the moment you walk through the front door.

This system is essential for an active lifestyle. It keeps the rest of your home pristine by containing the daily outdoor mess in one organized and stylish location.

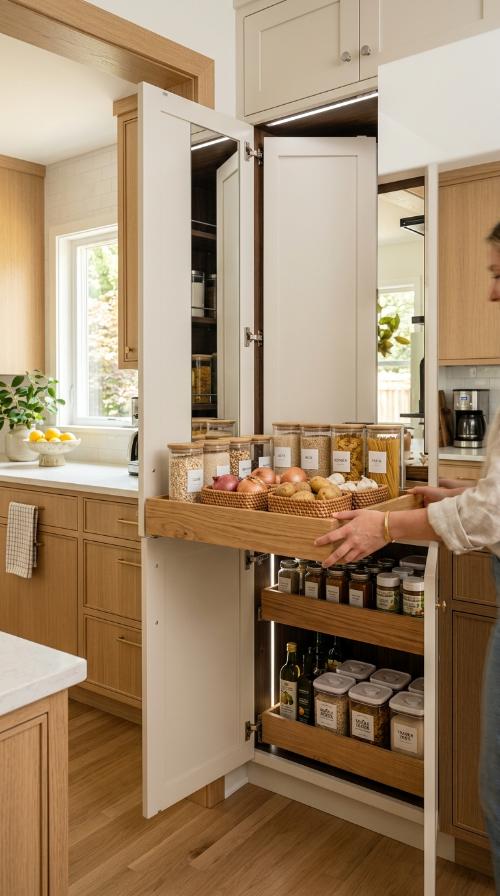
6. Built-in Pantry with Pull-out Shelves

Built-in Pantry with Pull-out Shelves

Revolutionize your kitchen organization with a dedicated pantry. Pull-out shelves allow you to see every item clearly without digging through dark corners for hidden jars.

This design maximizes depth and accessibility for all your goods. You can store bulk items, small appliances, and dry ingredients in a way that makes cooking effortless.

A well-organized pantry reduces food waste and daily stress. It is a must-have feature for any beautiful, highly functional modern kitchen that values order and efficiency.

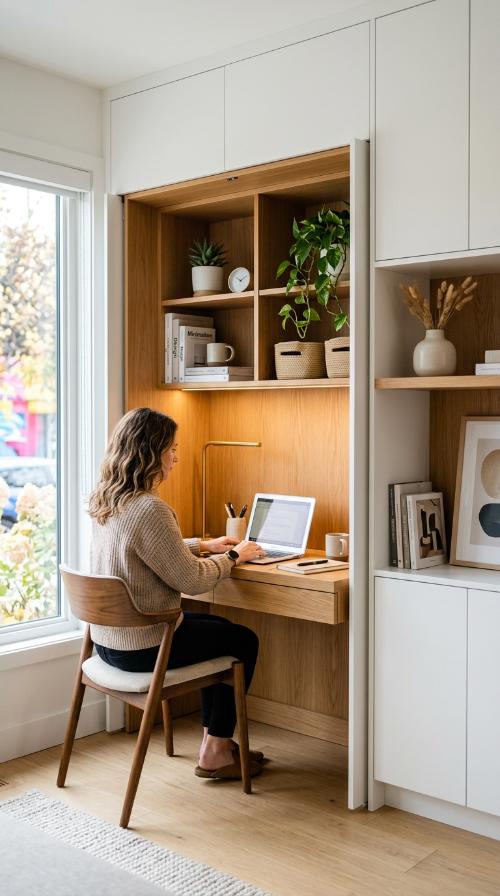
7. Hidden Home Office Nook

Hidden Home Office Nook

Tuck your workspace away behind elegant folding or sliding doors. A built-in desk nook allows you to work efficiently and then “close” the office at night.

This setup is perfect for multi-functional living spaces. It provides a professional environment during the day without disrupting your home’s evening aesthetic or relaxing vibe.

Integrated cord management keeps your tech setup looking tidy. It is the perfect solution for remote workers who value a clean home and a clear mental boundary.

8. Floating Media Console Units

Floating Media Console Units

Mount your media storage directly to the wall. Floating units create an airy feel by keeping the floor clear and visible underneath your entertainment furniture.

These built-ins provide plenty of space for electronics and gaming consoles. They hide messy wires behind the scenes for a sleek, modern, and very organized look.

Use the top surface to display minimal art or small plants. This approach simplifies your living room while providing essential storage for all your entertainment gear.

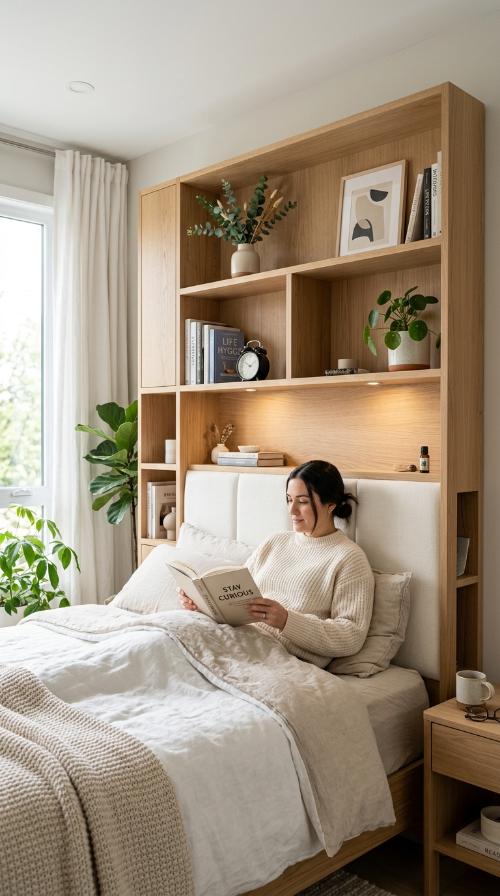
9. Bedroom Headboard with Shelving

Bedroom Headboard with Shelving

Replace bulky nightstands with a custom storage headboard. Built-in shelves or small cubbies provide a convenient place for lamps, books, and your morning coffee.

This idea is a lifesaver for narrow or small bedrooms. It keeps your essentials within reach while maintaining a streamlined and modern silhouette for your bed.

You can even include integrated lighting for nighttime reading. This smart design turns your bed into a functional and beautiful storage hub for your personal space.

10. Kitchen Island with Wine Storage

Kitchen Island with Wine Storage

Add specialized storage to the heart of your kitchen. A built-in wine rack or bottle shelf within the island keeps your collection organized and safe.

This design makes entertaining guests much easier and more stylish. It utilizes the often-wasted side panels of a kitchen island for practical and aesthetic purposes.

Keep your favorite vintages within reach during dinner preparation. It adds a touch of luxury to your daily routine and maximizes your available kitchen space perfectly.

11. Corner Breakfast Nook with Storage

Corner Breakfast Nook with Storage

Transform a quiet corner into a cozy dining area. Bench seating with lift-up tops provides deep storage for kitchen gadgets or large seasonal linens.

This setup offers a charming place for morning meals and coffee. It utilizes corner space that often goes unused in standard kitchen layouts or dining rooms.

Custom cushions make it the most comfortable seat in the house. You gain both a beautiful eating area and valuable hidden storage for a clutter-free home.

Does it add value to the home?

Yes, built-in storage increases property value by maximizing functional space and providing a high-end, custom look that appeals to many prospective buyers and homeowners alike.

Is custom storage expensive?

While initial costs can be higher, built-ins are long-term investments. They provide superior durability and tailored organization that standard furniture simply cannot match for quality.

Can I install these in small rooms?

Absolutely. Built-ins are actually ideal for small rooms. They utilize vertical space and awkward corners that traditional furniture often wastes or makes feel cluttered and cramped.

Do built-ins require much maintenance?

Most built-in storage requires very little maintenance. Simply dust the surfaces regularly and ensure hardware like drawer slides remains clean for smooth operation over many years.

Can I DIY built-in storage?

Many homeowners successfully DIY basic built-ins. However, for complex structural projects or high-end finishes, hiring a professional carpenter ensures the best results and structural safety.

How do I choose the best location?

Identify high-traffic areas where clutter naturally accumulates. Focus on under-utilized zones like hallways, corners, or wall recesses to maximize your home’s overall organization potential and beauty.

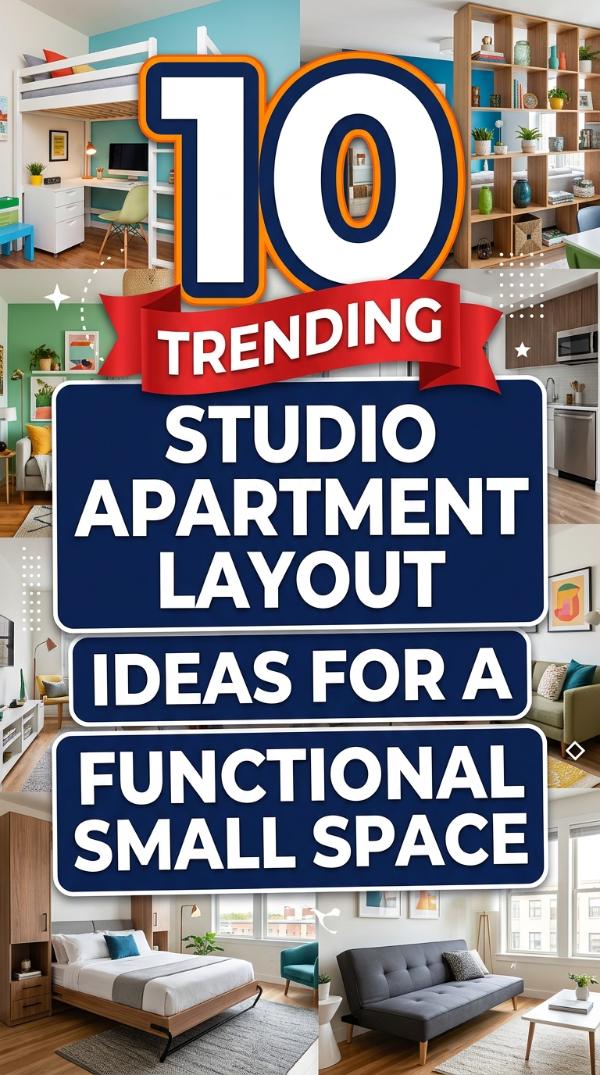
10 Studio Apartment Layout Ideas for a Functional Small Space

Living in a studio often feels like a puzzle. You need a bedroom, office, and living room in one tiny square. It can feel very cramped and disorganized.

Finding the right 10 studio apartment layout ideas for a functional small space changes everything. You deserve a home that works for your active life and daily routine.

Let’s explore clever ways to maximize every inch of your home. These layouts prioritize flow, storage, and style without sacrificing your comfort or personal aesthetic.

1. The Zoned Divider Layout

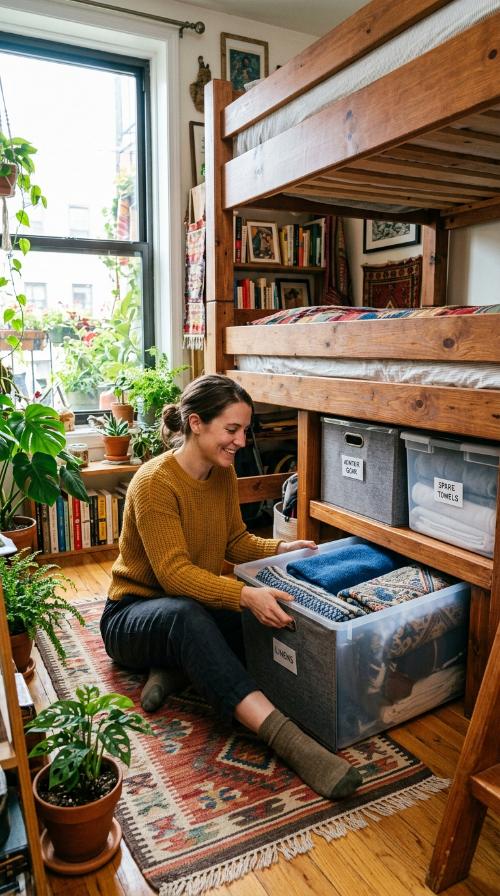
The Lofted Bed Solution

Use an open bookshelf to separate your bed from the living area. This creates a distinct bedroom feel without blocking natural light or making the room feel smaller.

Place your sofa against the back of the shelf. This defines the seating area clearly. It provides a structured flow for your daily activities and visiting guests.

This layout is perfect for those who want privacy. It keeps your sleeping sanctuary hidden while maintaining an airy, open-concept vibe throughout the entire apartment.

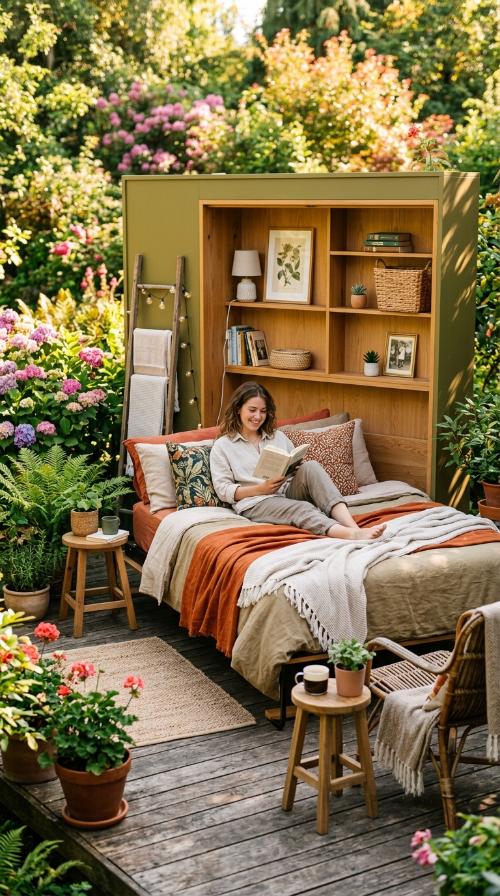
2. The Murphy Bed Home Office

The Murphy Bed Home Office

A Murphy bed is a game-changer for small studios. Fold it up during the day to reveal a spacious desk or extra floor space for a home workout.

This setup transforms your bedroom into a functional office instantly. It is ideal for remote workers who need a clear mental shift between work and sleep.

Your living area remains uncluttered and professional during video calls. When night falls, simply pull the bed down for a cozy and comfortable resting spot.

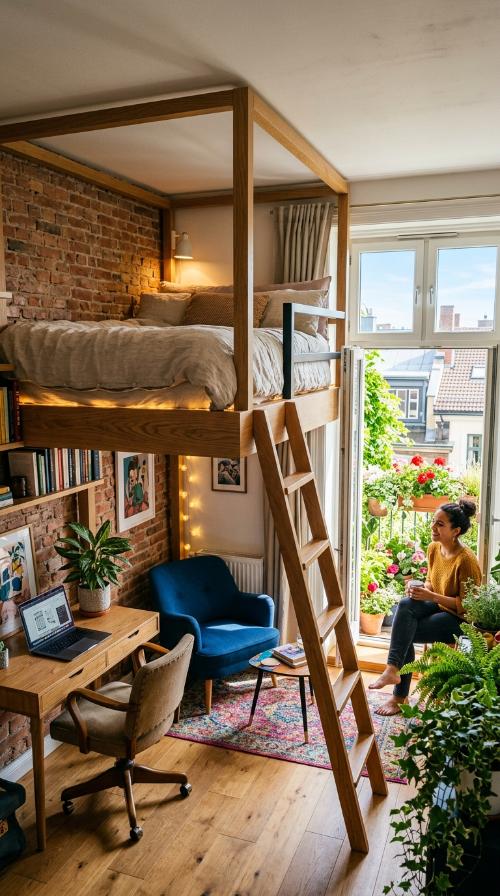
3. The Lofted Bed Solution

The Double-Duty Console Desk

If you have high ceilings, go vertical. Elevating your bed creates massive square footage underneath for a sofa, desk, or even a walk-in closet area.

This layout effectively doubles your usable floor space. It keeps the “messy” sleeping area out of sight and leaves the main floor open for entertaining.

Add a stylish ladder or storage stairs. This makes the loft feel like a permanent architectural feature rather than a temporary fix for a small home.

4. The Floating Furniture Arrangement

The Backdrop Bed Setup

Avoid pushing all your furniture against the walls. Pulling your sofa into the center of the room creates a more intimate and intentional seating zone.

This allows for better traffic flow around the edges. It makes the room feel much larger by creating a sense of depth and architectural interest.

Use a rug to anchor this central floating area. It defines the living room space clearly within the context of your 10 studio apartment layout ideas.

5. The L-Shape Corner Dining

The Mirror Expansion Layout

Tuck a small banquette or L-shaped bench into a corner. This creates a dedicated dining nook without taking up the center of your limited floor space.

The bench can also serve as extra seating for guests. Many banquettes include hidden storage under the seats, which is perfect for stashing seasonal items.

Pair it with a round table. Round edges make it easier to navigate tight corners and prevent the space from feeling too boxy or rigid.

6. The Glass Partition Wall

The Floating Furniture Arrangement

Install a glass or “Crittall” style internal window. This physically separates the bedroom from the kitchen while letting light pass through the entire studio.

It provides the luxury of a one-bedroom apartment feel. The transparent barrier keeps the sightlines long, preventing the shoebox feeling common in tiny units.

Add curtains to the glass wall for total privacy. You can pull them shut when sleeping and open them during the day for an expansive view.

7. The Double-Duty Console Desk

The Glass Partition Wall

Place a long, narrow console table behind your sofa. This acts as a divider, a workspace, and a dining surface all in one clever piece.

It is a sleek solution for those who dislike bulky desks. Simply pull up a stool when you need to work or eat dinner.

Keep the area tidy with decorative bins. This ensures your multipurpose zone looks like a styled vignette rather than a cluttered catch-all for paperwork.

8. The Rug-Defined Zones

The Zoned Divider Layout

Use different rugs to visually map out your floor plan. A large rug defines the living room, while a smaller one marks the sleeping area.

These visual boundaries tell your brain where one room ends and another begins. It creates a sense of order without using physical walls or bulky furniture.

Coordinate the colors of the rugs for a cohesive look. This technique is essential for making 10 studio apartment layout ideas for a functional small space work.

9. The Backdrop Bed Setup

The Rug-Defined Zones

Position your bed behind a tall decorative screen or a heavy velvet curtain. This creates a soft, textural wall that adds drama and seclusion.

It is an affordable way to hide your bed from the entrance. The fabric also helps absorb sound, making your sleeping area feel quieter and more peaceful.

Choose a bold color or pattern to make it a focal point. This transforms a functional necessity into a stylish design element for your studio.

10. The Mirror Expansion Layout

The L-Shape Corner Dining

Place large floor-to-ceiling mirrors opposite your main windows. This reflects light and views, making the studio appear twice as large as it actually is.

Strategic mirror placement tricks the eye into seeing more depth. It is a classic designer secret for opening up narrow or dark studio layouts.

Leaning a heavy mirror against a focal wall adds elegance. This simple addition elevates the overall aesthetic while serving a vital functional purpose.

Can I fit a king bed in a studio?

A king bed is possible but often overwhelms the space. It is better to use a queen bed to allow for better flow and extra storage.

How do I hide a cluttered kitchen?

Use a portable kitchen island or a tall folding screen. This blocks the view of dishes from your bed or living area while adding counter space.

Is a sofa bed worth it?

Sofa beds are great for saving space daily. However, ensure you buy a high-quality mattress to avoid back pain if using it every single night.

How do I separate the entryway?

Place a small rug and a narrow bench by the door. This creates a landing strip that separates the entrance from your main living area.

What color makes studios look bigger?

Light colors like white, cream, or light gray are best. They reflect light and create a sense of openness throughout your small studio apartment.

Do I need a dining table?

Not necessarily. Many studio dwellers prefer using a kitchen island with stools or a coffee table that lifts up into a dining surface to save space.

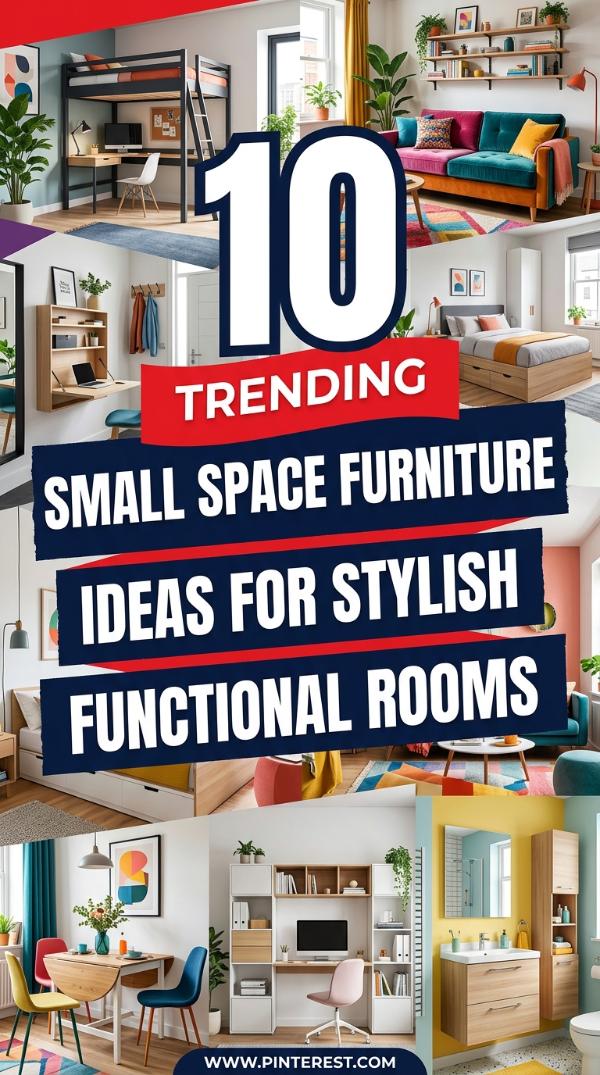
10 Small Space Furniture Ideas for Stylish Functional Rooms

Living in a compact apartment shouldn’t mean sacrificing style. Small space living requires clever solutions that maximize every square inch while keeping your home looking chic and inviting.

Discovering the right 10 small space furniture ideas for stylish functional rooms transforms your layout. These pieces balance modern aesthetics with incredible utility for your daily life.

We have curated a list of versatile items designed to fit tight corners. Get ready to turn your cramped quarters into a spacious sanctuary starting today.

1. Wall-Mounted Drop-Leaf Table

Wall-Mounted Drop-Leaf Table

A wall-mounted drop-leaf table is a total game changer for tiny kitchens. It provides a solid surface for dining or working without taking up permanent floor space.

When you finish your meal, simply fold it down against the wall. This keeps your walkways clear and maintains an open, airy feeling in your living area.

Choose a sleek wooden finish to match your existing decor perfectly. It is the ultimate blend of minimalist design and high-level functionality for any small home.

2. Nesting Coffee Tables

Nesting Coffee Tables

Nesting tables offer incredible flexibility for your living room layout. You can stack them together to save space or spread them out when entertaining guests.

The varying heights create visual interest and layers in your room. They are perfect for holding drinks, books, or decorative plants without cluttering your main floor.

Opt for metallic frames or glass tops to keep the room feeling light. These stylish pieces ensure you always have enough surface area when you need it.

3. Storage Ottoman with Tray Top

Storage Ottoman with Tray Top

A storage ottoman is the ultimate multi-tasking hero for small apartments. It serves as a comfortable footrest, extra seating for visitors, and hidden storage for blankets.

Many models feature a flip-top lid that turns into a hard tray. This allows the ottoman to function as a stable side table for your morning coffee.

Tuck away clutter like remote controls or magazines inside the deep compartment. This piece keeps your stylish functional rooms looking tidy and organized at all times.

4. Sleeper Sofa with Slim Arms

Sleeper Sofa with Slim Arms

Bulky couches can easily overwhelm a tiny studio apartment. A sleeper sofa with slim, narrow arms provides maximum seating area without the unnecessary wide footprint.

This piece allows your living room to double as a guest suite. The high-quality foam mattresses ensure your visitors get a great night of sleep every time.

Select a neutral fabric to keep the atmosphere calm and cohesive. It is a smart investment for anyone who loves hosting but lacks a dedicated bedroom.

5. Floating Desk with Shelves

Floating Desk with Shelves

Creating a home office in a small room is easy with a floating desk. Since it attaches directly to the wall, the floor remains completely clear.

Integrated shelving above the desk offers plenty of space for office supplies. This vertical approach utilizes wall space that would otherwise go completely to waste.

The minimalist profile fits perfectly into bedrooms or living room nooks. It provides a dedicated workspace without making the room feel crowded or cluttered.

6. Murphy Bed with Built-in Desk

Murphy Bed with Built-in Desk

A Murphy bed is the classic solution for extreme small space living. Modern designs now include a built-in desk that stays level even when the bed is down.

During the day, you have a full-sized workstation for your professional needs. At night, the bed folds down easily to reveal a cozy sleeping area.

This transition allows one room to serve two distinct purposes perfectly. It is the gold standard for creating 10 small space furniture ideas for stylish functional rooms.

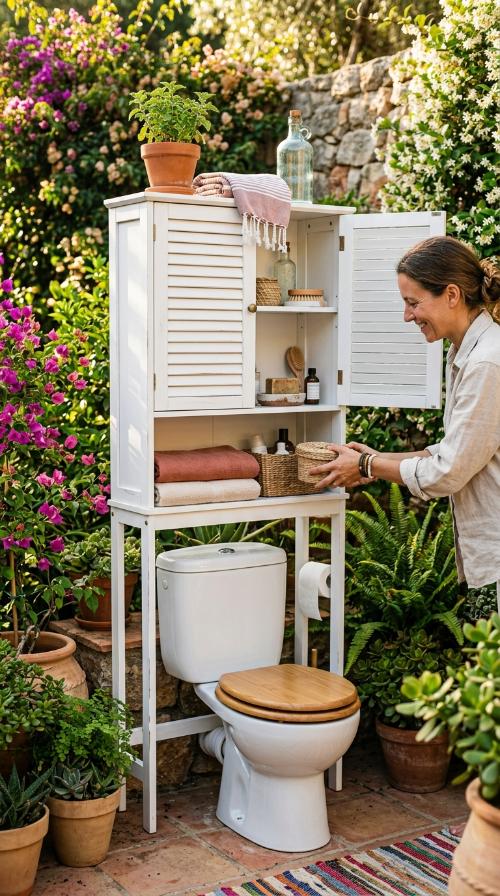
7. Over-the-Toilet Storage Cabinet

Over-the-Toilet Storage Cabinet

Bathrooms are often the smallest rooms in the house with the least storage. An over-the-toilet cabinet utilizes the empty space above the tank for towels and toiletries.

These units provide multiple tiers of shelving for all your daily essentials. You can choose a model with doors to hide away personal items from view.

It is a simple way to add massive organization without any construction. This vertical storage keeps your countertops clear and your bathroom looking much larger.

8. Corner Bookshelf Tower

Corner Bookshelf Tower

Corners are frequently ignored in interior design, but they offer great storage potential. A tall corner bookshelf tower fits snugly into those tight, unused angles.

The vertical height allows you to store a large book collection in a tiny footprint. It also serves as a beautiful display for photos and small plants.

By using the corners, you keep the center of the room open. This creates a better flow and makes the entire apartment feel more expansive.

9. Rolling Kitchen Island

Rolling Kitchen Island

Extra counter space is a luxury in many small urban apartments. A rolling kitchen island provides a mobile prep station that moves wherever you need it.

Equipped with locking wheels, it stays stable while you chop vegetables or serve food. It often includes drawers and towel racks for extra kitchen organization.

When you are done cooking, simply roll it against a wall or into a closet. It is a versatile tool for any home chef living in a compact space.

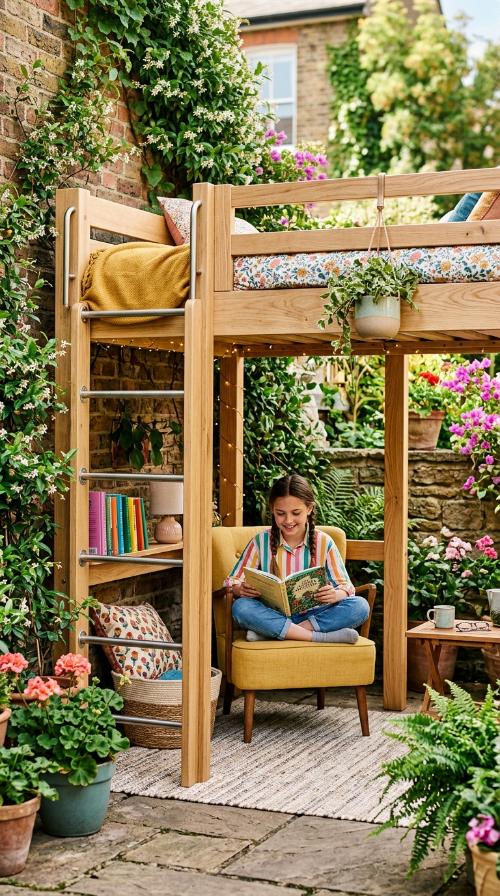
10. Loft Bed with Under-Bed Seating

Loft Bed with Under-Bed Seating

Loft beds aren’t just for kids anymore; they are great for adults too. Raising your bed creates a whole new “room” underneath for a sofa or desk.

This effectively doubles your usable square footage in a high-ceiling studio. You can create a cozy lounge area tucked directly beneath your sleeping quarters.

Use a stylish rug and some floor lamps to define the lower space. It is a bold way to maximize every inch of your vertical volume.

How do I choose furniture for a tiny room?

Focus on pieces that serve at least two purposes. Look for items with slim profiles and exposed legs to create the illusion of more floor space.

Can small furniture still be comfortable?

Yes, modern small space furniture uses high-quality materials and ergonomic designs. You don’t have to sacrifice physical comfort for a smaller footprint in your home.

What colors make a small room look bigger?

Light colors like white, cream, and soft grey reflect more light. This makes the walls feel further apart and gives the entire room a more spacious atmosphere.

Is multi-functional furniture worth the investment?

Absolutely, because one piece replaces the need for two or three others. This saves you money in the long run and prevents your home from feeling cramped.

How can I maximize vertical space?

Install tall bookshelves, floating wall units, or hanging organizers. Utilizing the area near the ceiling draws the eye upward and provides storage without using any floor area.

Do mirrors help in small rooms?

Mirrors are a classic trick to make rooms feel twice as large. They bounce light around the space and create the visual depth needed for a breezy feel.

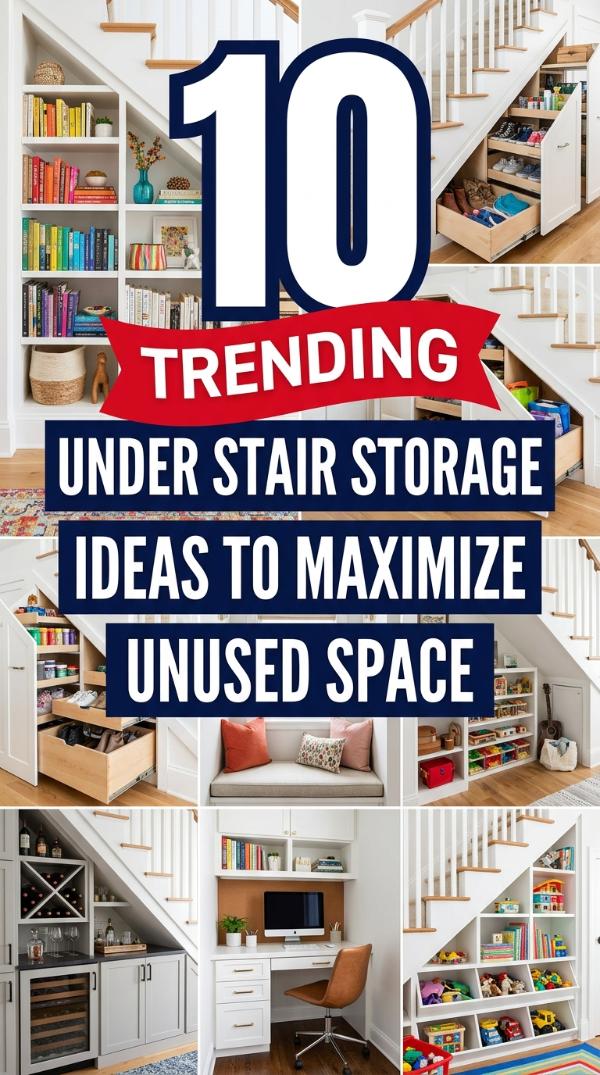
10 Under Stair Storage Ideas to Maximize Unused Space

That awkward gap under your stairs is likely gathering dust right now. It is a hidden goldmine of potential square footage just waiting for a clever and modern transformation.

Whether you live in a tiny apartment or a large family home, maximizing every inch is essential. Discover how to turn this dead zone into a highly functional space.

From cozy reading nooks to organized pantries, these 10 under stair storage ideas to maximize unused space will completely change how you view your home layout and organization.

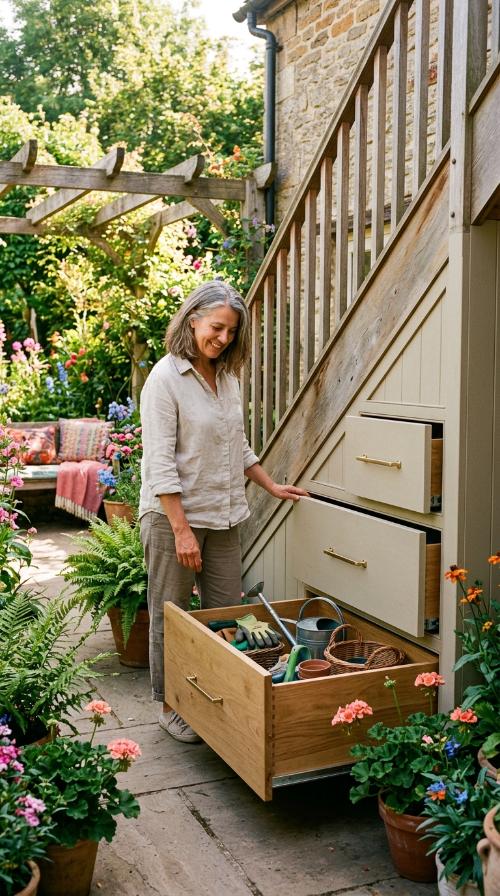
1. Custom Pull-Out Drawers

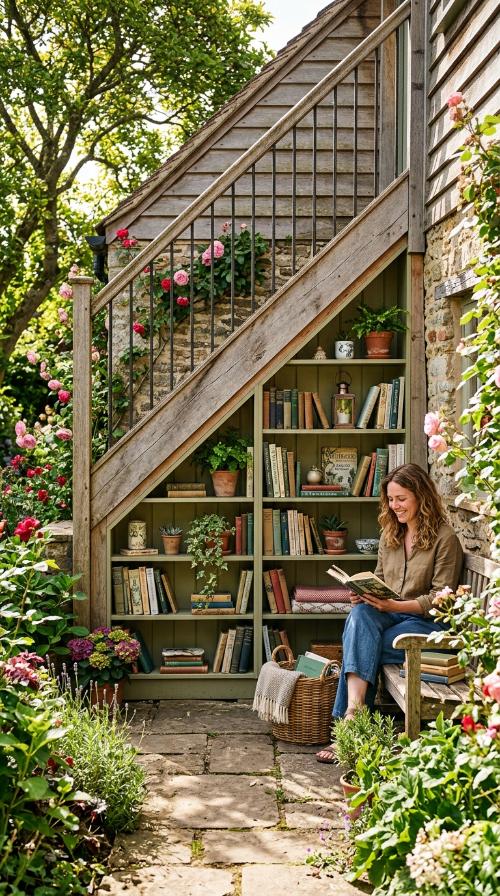
Built-in Bookshelves

Custom pull-out drawers are perfect for organizing shoes, coats, or seasonal gear. They slide out effortlessly to reveal deep storage that remains hidden when the drawers are closed.

This design ensures no space goes to waste in those deep back corners. You can easily categorize items for the whole family to access quickly and efficiently every day.

It creates a sleek, flush look that blends perfectly with your existing staircase. Your entryway will stay clutter-free while keeping all your daily essentials right where you need them.

2. Built-in Bookshelves

Compact Home Office

Transform that triangular void into a stunning and sophisticated home library. Built-in shelves offer a beautiful way to display your favorite hardcovers, family photos, and decorative home accents.

You can adjust the shelf heights to accommodate large art books or small trinkets. It adds immense character and warmth to an often-overlooked part of your main living area.

This solution turns a structural necessity into a gorgeous architectural focal point. It is a dream come true for book lovers looking to save floor space in other rooms.

3. Cozy Reading Nook

Utility and Cleaning Closet

Create a secret sanctuary by installing a comfortable built-in bench and soft lighting. A reading nook provides a quiet escape for both children and adults to enjoy some peace.

Add plush pillows and a warm throw blanket to make the area extra inviting. You can even include small recessed shelves inside for your current favorite reads and snacks.

It is the ultimate way to make your home feel more intentional and cozy. This tiny corner quickly becomes the most popular and relaxed spot in the entire house.

4. Compact Home Office

Mudroom and Shoe Station

Many modern homes lack a dedicated room for work, making this space ideal. A floating desk and ergonomic chair fit perfectly under most standard residential staircase designs.

Install overhead LED strips to ensure the workspace is bright and productive. Use wall-mounted organizers to keep your important documents and tech accessories tidy and within reach.

This clever setup allows you to “clock out” by simply walking away from the area. It effectively separates your professional life from your relaxation areas without needing an extra room.

5. Hidden Wine Cellar

Children’s Secret Playroom

Impress your guests by converting the area into a sophisticated and sleek wine cellar. Custom racks can hold dozens of bottles in a relatively temperature-stable environment for aging.

Glass doors can showcase your collection while keeping it protected from unwanted dust. It adds a touch of luxury and high-end design to your dining or living space.

This use of space is both functional for entertaining and visually striking. It turns a boring, blank wall into a high-end feature for your beautiful home.

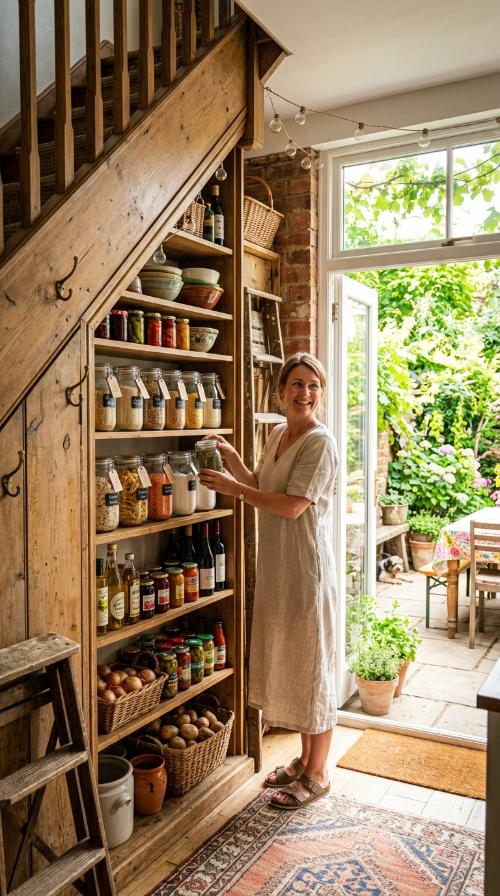
6. Walk-in Pantry

Walk-in Pantry

If your kitchen feels cramped, move your dry goods under the stairs. Deep shelves are perfect for bulk items, small appliances, and all your canned goods.

Organize everything with clear bins and custom labels for a professional look. You will never lose track of your grocery inventory again with this organized and accessible setup.

It keeps your main kitchen counters clear and your cooking area perfectly organized. This practical upgrade significantly improves the flow of your daily meal preparation and grocery storage.

7. Private Pet Bedroom

Private Pet Bedroom

Give your furry friend a private and quiet place to rest and relax. A custom pet den provides a sense of security and keeps bulky pet beds out of hallways.

You can style the entrance to match your home’s existing interior decor. Add a soft bed and a few favorite toys to make it truly comfortable for them.

It is a great way to integrate pet needs into your home’s architecture. Your pet will love having their very own “room” to call home during the day.

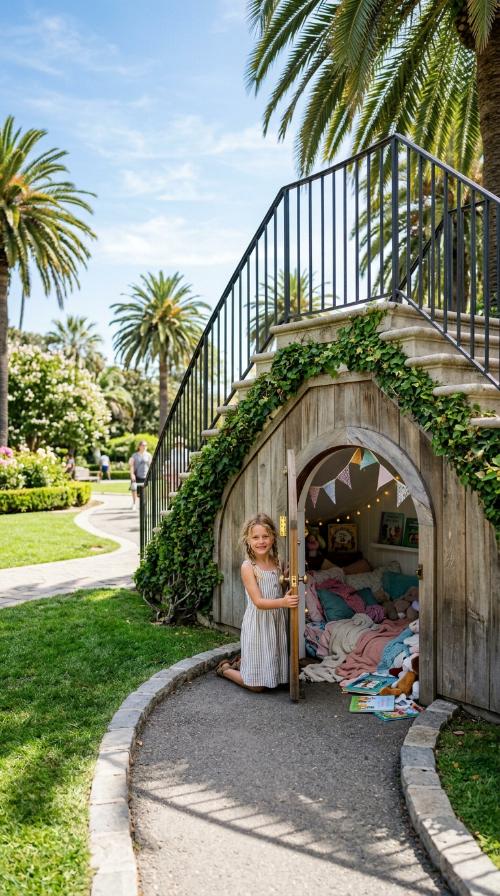
8. Children’s Secret Playroom

Hidden Wine Cellar

Kids love small, magical spaces that feel just their size. Turn the under-stair area into a miniature playroom filled with toys, lights, and plenty of imagination.

Install a small door or a colorful curtain for extra privacy and fun. It keeps the living room floor clear of toys and provides hours of entertainment for kids.

This creative use of space encourages independent play and wonderful creativity. It is a fun surprise that children will remember and cherish for a lifetime.

9. Mudroom and Shoe Station

Custom Pull-Out Drawers

Stop the “shoe mountain” at your front door with a dedicated mudroom. Install sturdy hooks for coats and cubbies for boots to keep everything organized and tidy.

A small bench provides a convenient place to sit while putting on shoes. It defines the entryway and keeps outside dirt from spreading through the rest of the house.

This transition zone is vital for maintaining a clean and happy home. It ensures that every family member has a specific, designated spot for their outdoor gear.

10. Utility and Cleaning Closet

Cozy Reading Nook

Tuck away bulky cleaning supplies like vacuums, mops, and tall ironing boards. This space is often deep enough to store tall items that don’t fit anywhere else.

Add wall-mounted brackets to keep your tools upright and easy to grab. It keeps unsightly cleaning equipment out of sight but always within reach for quick spills.

Having a dedicated spot for utility items makes your housework much more efficient. You can maximize every inch of vertical height for maximum storage capacity and organization.

Can these ideas be done in a rental?

Most of these storage solutions can be adapted using free-standing furniture. Use removable hooks or tension rods to avoid damaging the walls while still maximizing your available space.

Is under stair storage expensive to build?

The cost depends on whether you choose DIY shelves or custom cabinetry. Simple shelving is very affordable, while custom pull-out drawers require a larger investment for materials and labor.

Does this add value to my home?

Yes, maximizing storage is one of the best ways to increase home value. Potential buyers love seeing creative solutions that make a house feel more organized and spacious.

How do I handle lighting in dark corners?

Battery-operated LED motion lights are a perfect and easy solution. They provide instant brightness when you open a drawer or walk into the nook without needing complex electrical wiring.

Can I turn the space into a bathroom?

It is possible but requires professional plumbing and proper ventilation. This is a more complex renovation that significantly increases the functionality and overall value of your floor plan.

How do I prevent dust buildup?

Using closed cabinets or drawers is the best way to keep items clean. If using open shelves, regular dusting and using lidded bins will keep your belongings pristine.

9 Small Apartment Interior Design Ideas to Maximize Space

Living in a tiny apartment often feels like a complex puzzle. You want style and comfort without feeling cramped or overwhelmed by clutter.

Smart small apartment interior design to maximize space is the ultimate solution. These clever tricks will transform your home into a spacious and functional sanctuary.

Ready to reclaim your square footage today? Let’s explore these innovative design ideas that prioritize both everyday function and modern apartment aesthetics.

1. Multi-Functional Sofa Beds

Multi-Functional Sofa Beds

Choose a sofa that doubles as a guest bed. This saves significant room while keeping your living area versatile for overnight visitors.

Modern designs are sleek and very comfortable. They provide a stylish focal point without taking up unnecessary floor space in your home.

Opt for models with built-in storage hidden underneath. This helps you hide extra blankets or pillows effortlessly when they are not in use.

2. Floating Wall Shelves

Floating Wall Shelves

Utilize your walls to free up valuable floor area. Floating shelves offer a clean, minimalist look for displaying your favorite books and decor.

They draw the eye upward instantly. This creates the illusion of much higher ceilings and a more open, breathable atmosphere.

Install them in staggered patterns for unique visual interest. It turns your storage into a beautiful and functional piece of wall art.

3. Fold-Down Wall Desks

Fold-Down Wall Desks

Working from home requires a dedicated, productive spot. A fold-down desk disappears completely when your long workday finally ends.

It mounts directly to any sturdy wall surface. This eliminates the need for a bulky, heavy traditional desk that blocks walking paths.

Some versions even include small hidden internal shelves. These are perfect for storing pens, pads, and essential office supplies out of sight.

4. Transparent Acrylic Furniture

Transparent Acrylic Furniture

Clear furniture is a professional designer’s secret weapon. Acrylic chairs and tables take up zero visual weight in a small room.

Light passes right through these unique, modern pieces. This makes your living space feel much larger than it actually is.

They match perfectly with any existing decor style. You get full functionality without the cluttered look of solid wood or metal.

5. Over-the-Door Organizers

Over-the-Door Organizers

Doors are often overlooked storage opportunities. Use hanging racks for your shoes, kitchen spices, or daily cleaning supplies.

They keep essential items accessible but neatly hidden. This prevents countertops from becoming messy and overwhelmed with daily household junk.

Look for sturdy mesh or clear plastic pockets. These allow you to see everything you need at a single quick glance.

6. Under-Bed Storage Bins

Under-Bed Storage Bins

The area under your bed is prime real estate. Use low-profile bins to store out-of-season clothing or extra linens.

Choose containers with wheels for easy, fast access. They glide smoothly across hardwood floors or low-pile area rugs without snagging.

Keeping clutter out of sight reduces daily stress. Your bedroom will feel like a calm, organized, and peaceful retreat.

7. Floor-to-Ceiling Mirror Walls

Floor-to-Ceiling Mirror Walls

Mirrors are the oldest trick in the book. They reflect light and effectively double the perceived size of any room.

Place a large mirror opposite a main window. This bounces natural sunlight into every dark corner of your small apartment.

It creates a wonderful sense of depth. Your small space will instantly feel much brighter and more airy for everyone inside.
8. Nesting Coffee Tables

Nesting Coffee Tables

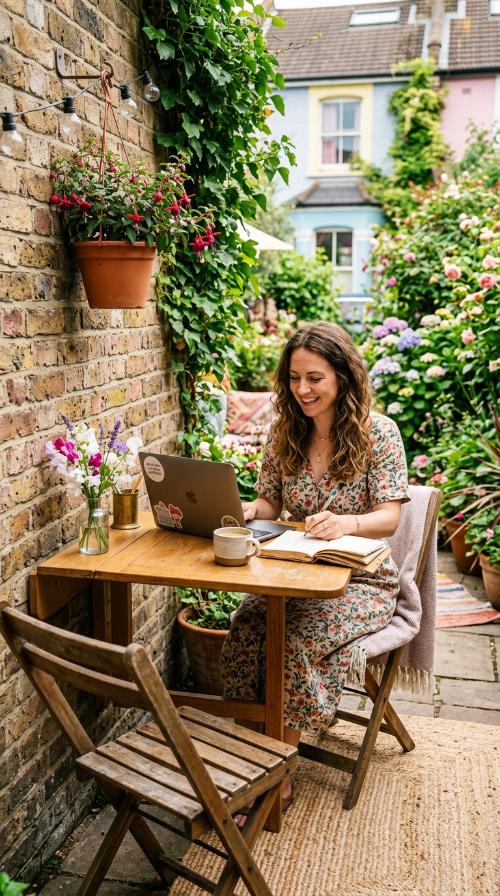
Nesting tables offer incredible flexibility for small homes. You can tuck the smaller table away when it is not needed.

Pull them out when hosting friends for drinks. They provide extra surface area without being permanent, space-hogging furniture fixtures.

This stackable design is a true space-saving marvel. It keeps your floor plan open and very easy to navigate daily.

9. Tall Vertical Bookshelves

Tall Vertical Bookshelves

When you lack width, always go vertical. Tall bookshelves use height to provide massive storage capacity for your belongings.

They guide the viewer’s gaze toward the ceiling. This vertical line makes the room appear much more grand and spacious.

Use the top shelves for rarely used items. Keep your daily essentials at eye level for maximum convenience and accessibility.

How can I make a tiny room feel bigger?

Use mirrors and light colors to reflect light. These elements create depth and make walls feel further away than they are.

Is multi-functional furniture worth the cost?

Absolutely, because it serves two purposes at once. You save money and space by buying fewer individual furniture pieces.

Can I have plants in a small apartment?

Yes, try vertical planters or hanging pots. They add fresh greenery without taking up any of your precious floor space.

What colors work best for small spaces?

Light neutrals like white, cream, or light grey. These specific shades make the room feel bright, clean, and expansive.

How do I organize a small closet?

Use tiered hangers and slim velvet options. These maximize every single inch of hanging space in your existing wardrobe.

Should I use large or small rugs?

Choose one large rug to define the area. Small rugs can make the floor look fragmented, busy, and cluttered.

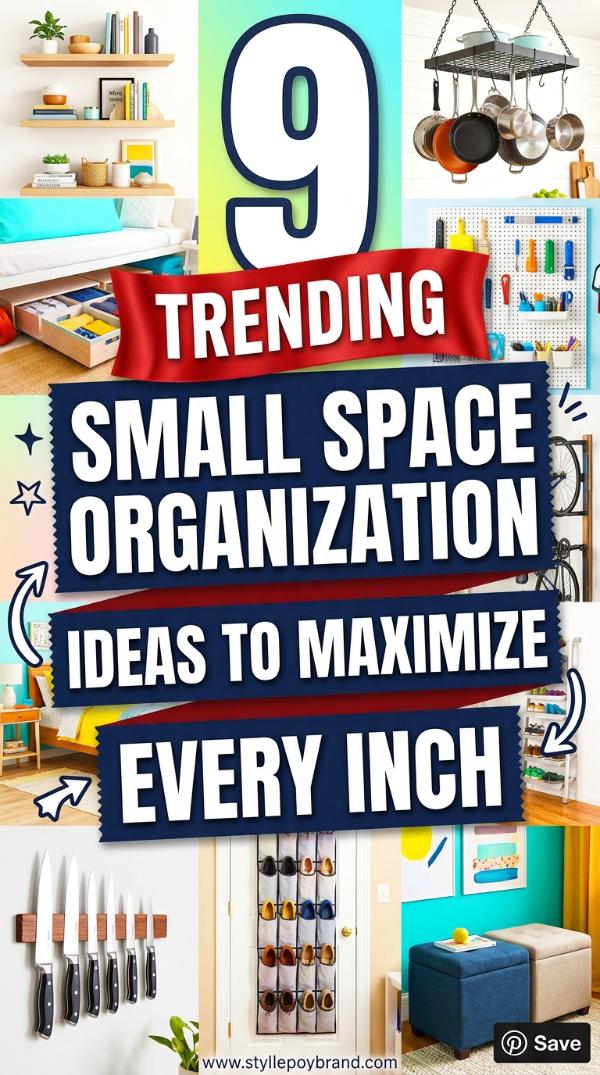
9 Small Space Organization Ideas to Maximize Every Inch

Living in a tiny home often feels like a constant puzzle. You want style and comfort, but clutter keeps getting in the way.

Luckily, these 9 small space organization ideas to maximize every inch will transform your home. Stop stressing about your square footage and start living smarter today.

We have curated the most effective solutions for tight corners and narrow hallways. Let’s unlock the hidden potential of your living space right now.

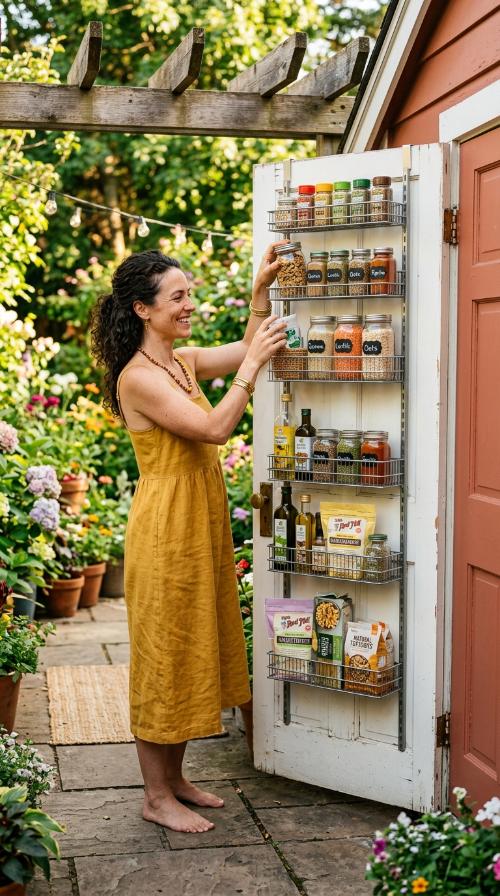
1. Over-the-Door Pantry Racks

Over-the-Door Pantry Racks

Doors are often overlooked real estate in small apartments. Utilizing this vertical space can instantly clear up crowded cabinets and messy countertops.

These racks are perfect for spices, snacks, or even cleaning supplies. They keep essentials visible and within reach while staying tucked away.

Installation is a breeze and requires no drilling or permanent changes. It is a renter-friendly way to double your storage capacity overnight.

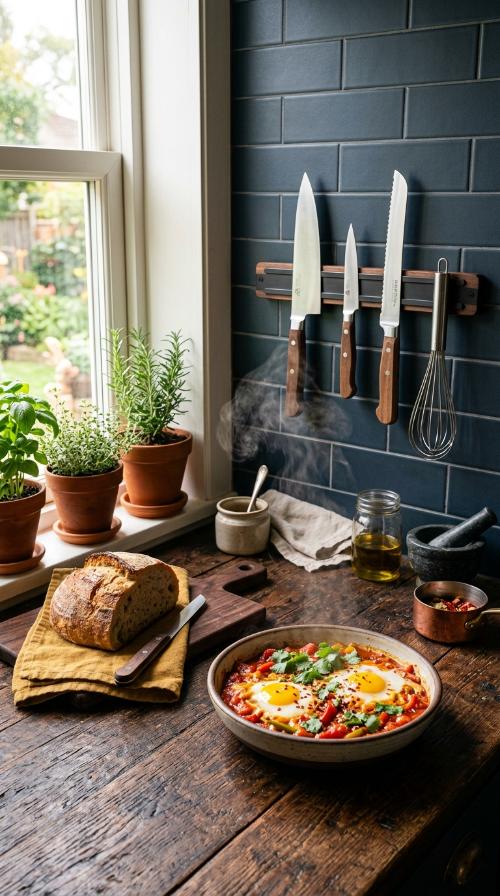
2. Magnetic Kitchen Tool Strips

Magnetic Kitchen Tool Strips

Counter space is precious in a tiny kitchen. Heavy knife blocks take up room that you desperately need for meal prep.

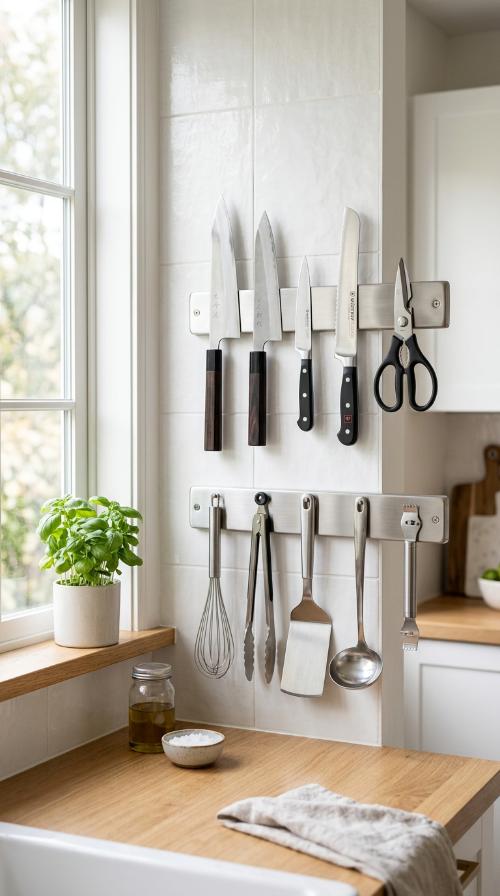
A magnetic strip mounts easily to the wall. It keeps your most-used tools organized and safely out of the way.

You can also use these in craft rooms for scissors. It is a sleek, modern solution for any high-traffic area in your home.

3. Minimalist Floating Shelves

Minimalist Floating Shelves

Traditional bookcases feel bulky and take up valuable floor space. Floating shelves offer a lighter alternative that draws the eye upward.

Use them to display books, plants, or decorative jars. They add personality to your walls without making the room feel claustrophobic.

Staggering them at different heights creates a dynamic look. This strategy effectively turns your wall into a functional piece of art.

4. Slim Rolling Utility Carts

Slim Rolling Utility Carts

That narrow gap between your fridge and the wall is wasted space. A slim rolling cart fits perfectly into these tight spots.

These carts feature multiple tiers for holding cans, jars, or laundry soap. They slide out easily when you need something and tuck away quickly.

They are incredibly versatile for bathrooms or home offices too. This mobile storage unit adapts to your needs wherever you go.

5. Under-Bed Storage Totes

Under-Bed Storage Totes

The area under your bed is a storage goldmine. Many people leave this space empty or let it become a dusty mess.

Clear bins allow you to see exactly what is inside. Store out-of-season clothes or extra linens here to free up your primary closet.
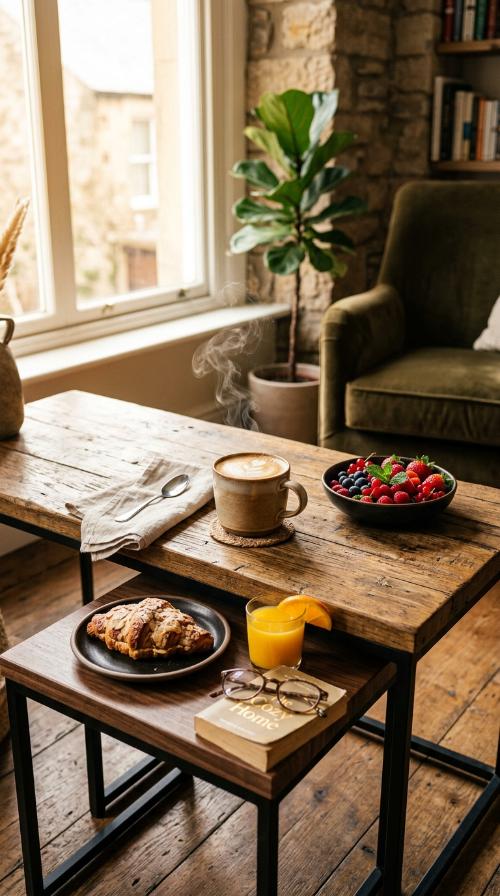
Choose containers with wheels for even easier access. This keeps your bedroom looking tidy while hiding away items you rarely use.

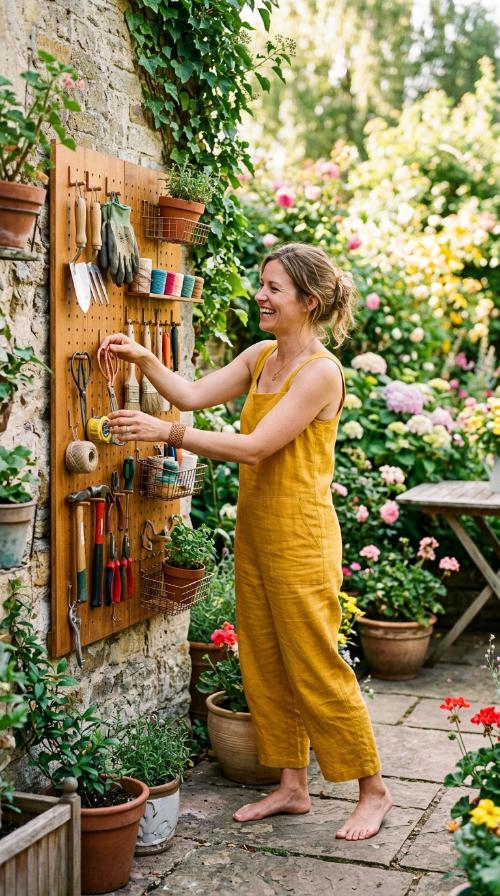
6. Wall-Mounted Pegboards
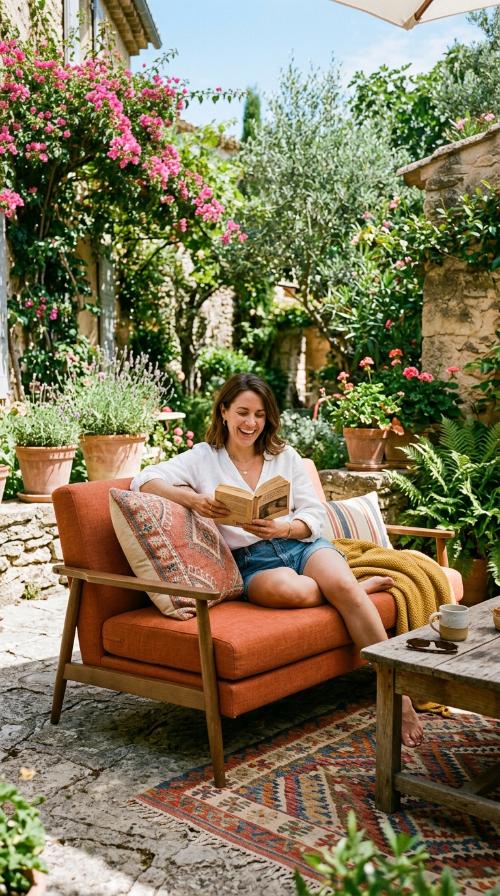
Wall-Mounted Pegboards

Pegboards are no longer just for the garage. They have become a stylish staple for organizing offices and craft nooks everywhere.

You can customize the hooks and baskets to fit your items. It creates a flexible system that grows and changes with your lifestyle.

Painting the board helps it blend into your decor seamlessly. It is the ultimate tool for keeping small gadgets off your desk.

7. Tiered Hanging Fruit Baskets

Tiered Hanging Fruit Baskets

Keeping fresh produce on the counter uses up vital workspace. A hanging wire basket moves your fruits and veggies to the air.

The three-tier design maximizes vertical space in the kitchen. It also provides great airflow to keep your produce fresher for longer periods.

These baskets also work wonders in the bathroom for toiletries. It is a charming way to clear the clutter in any room.

8. Corner Display Units

Corner Display Units

Corners are notoriously difficult to decorate or utilize effectively. A dedicated corner shelf turns a dead zone into a functional storage hub.

These units fit snugly into ninety-degree angles without protruding. They are perfect for displaying photos or storing small baskets of essentials.

By filling the corner, you maximize every inch of the room. It makes the space feel intentional and well-designed rather than cramped.

9. Adhesive Command Hooks

Adhesive Command Hooks

Sometimes the simplest tools are the most effective. Adhesive hooks allow you to hang items on almost any smooth surface.

Use them for hats, bags, or even kitchen utensils. They prevent items from piling up on chairs and tables throughout the day.

They remove cleanly without damaging your paint or walls. This makes them a perfect solution for renters wanting to get organized.

How do I start decluttering a small room?

Begin by removing everything that doesn’t serve a purpose. Focus on one small area at a time to avoid feeling overwhelmed by the task.

Are vertical storage solutions expensive?

Not at all! Many options like hooks and over-the-door racks are very affordable. You can find great pieces that fit any budget easily.

Can I organize without drilling holes?

Yes, use adhesive strips or tension rods for damage-free storage. These are excellent for renters who need to keep their security deposits safe.

How do I keep my small space organized long-term?

Adopt a “one in, one out” rule for every new item. Daily five-minute tidying sessions will also prevent clutter from building up again.

What is the best way to hide clutter?

Use decorative baskets or opaque bins to conceal smaller items. This keeps your shelves looking clean while still holding all your necessary belongings.

Do mirrors help with organization?

While they don’t hold items, they make a room feel larger. Mirrors reflect light and give the illusion of more space and openness.

9 Wall Mounted Storage Ideas for Small and Organized Rooms

Living in a tiny space can feel overwhelming when clutter starts to take over your home. You deserve a beautiful sanctuary that breathes.

Mastering 9 Wall Mounted Storage Ideas for Small and Organized Rooms will help you reclaim your floor space instantly. It is time to think vertically.

Let us transform your cramped walls into functional masterpieces. These clever solutions will make your home feel much larger and more curated.

1. Floating Wooden Shelves

Floating Wooden Shelves

Floating shelves provide a sleek, minimalist look for any room. They eliminate the need for bulky bookcases that steal valuable floor area.

Use them to display books, plants, or cherished photos. The clean lines create an airy feel that makes small rooms appear more open.

Installation is simple and offers a high-end custom feel. Choose natural wood tones to add warmth and texture to your walls.

2. Versatile Metal Pegboards

Versatile Metal Pegboards

Pegboards are the ultimate customizable storage solution for tight spaces. You can move hooks and bins around as your needs change.

They work perfectly in home offices, craft rooms, or garages. Everything stays visible and within arm’s reach for maximum productivity.

Try a powder-coated metal finish for a modern industrial look. It turns your tools and supplies into a stylish wall display.

3. Fold-Down Wall Desk

Fold-Down Wall Desk

Working from home shouldn’t mean losing your entire living room. A fold-down desk provides a full workspace only when you need it.

When your workday ends, simply flip the desk up. It blends seamlessly into the wall, keeping your room tidy and multi-functional.

Many models even include built-in shelving for stationery. This is a game-changer for studio apartments or small guest bedrooms.

4. Magnetic Tool and Knife Strips

Magnetic Tool and Knife Strips

Clear your countertops by moving metal items to the wall. Strong magnetic strips hold everything from kitchen knives to metal spice tins.

These strips are also fantastic for organizing small tools. Mount one in your entryway for a convenient place to hang your keys.

The low-profile design fits in narrow gaps where shelves won’t. It is a smart way to utilize every inch of wall space.

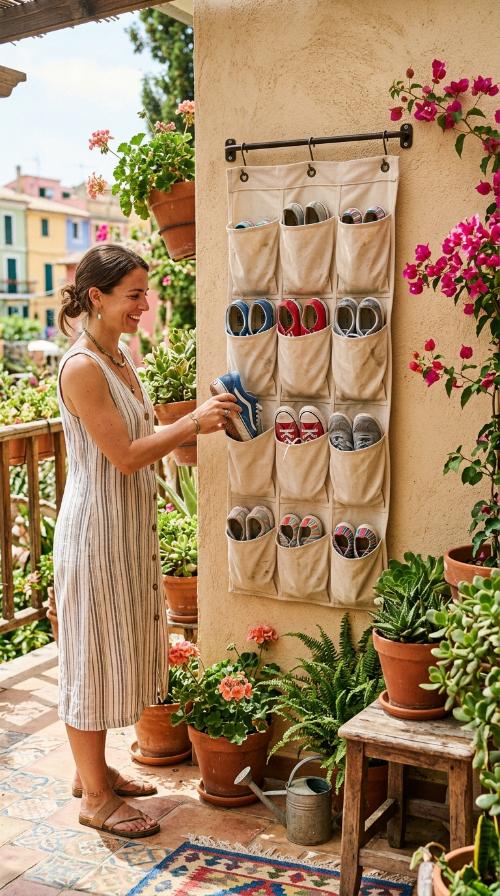
5. Vertical Canvas Shoe Pockets

Vertical Canvas Shoe Pockets

Entryways often become cluttered with piles of footwear very quickly. Vertical pockets keep your shoes organized and off the dirty floor.

These organizers can be mounted behind doors or on bare walls. They are breathable, keeping your favorite shoes fresh and easy to find.

Beyond shoes, use them for scarves, cleaning supplies, or cables. This versatile solution adapts to any room needing extra hidden storage.

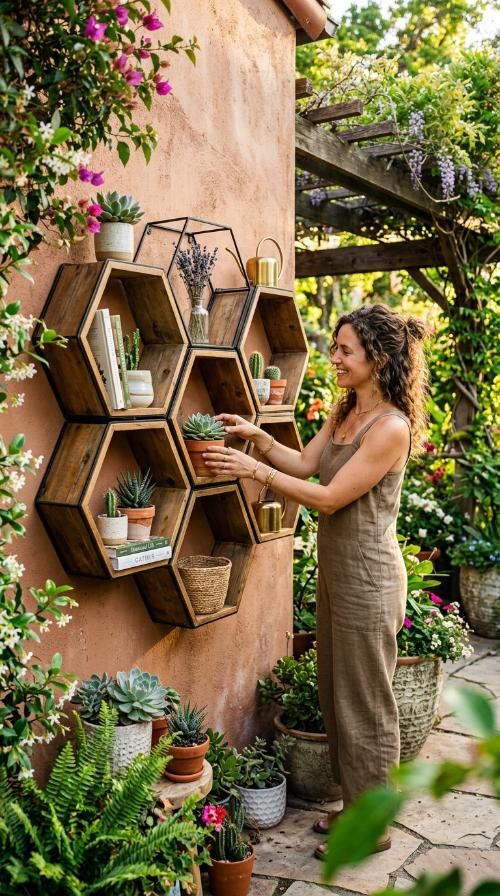
6. Geometric Hexagon Shelves

Geometric Hexagon Shelves

Add a touch of modern art while increasing your storage. Hexagon shelves create a stunning honeycomb pattern that draws the eye upward.

They are perfect for small succulents or decorative trinkets. The unique shape adds architectural interest to a plain, boring wall.

Arrange them in clusters or scattered patterns for variety. These shelves prove that organization can be a beautiful design choice.

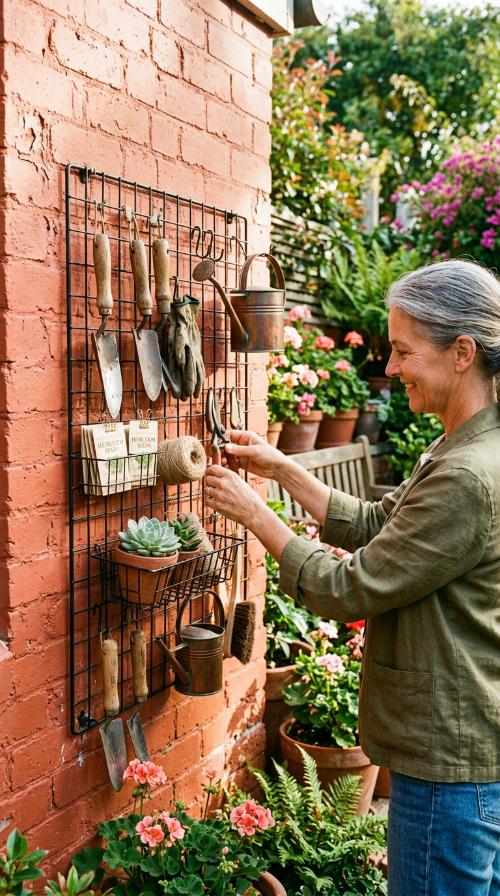
7. Wall-Mounted Wire Grids

Wall-Mounted Wire Grids

Wire grids offer a trendy way to organize light items. Use clips to hang notes, photos, or even lightweight baskets for mail.

They take up zero visual depth, keeping the room light. This makes them ideal for narrow hallways or small bedroom nooks.

You can easily swap out decor for different seasons. It is a flexible system that evolves with your lifestyle and tastes.

8. Hanging Mason Jar Organizers

Hanging Mason Jar Organizers

These rustic organizers are perfect for holding small daily essentials. They work wonders for cotton balls, toothbrushes, or makeup brushes.

Mounting jars on a wooden board saves vanity space. It keeps your morning routine organized and your bathroom counters completely clear.

The glass allows you to see exactly what is inside. It is a charming DIY-style solution that adds personality to your home.

9. Floating Corner Shelves

Floating Corner Shelves

Corners are often the most wasted space in a room. Floating corner shelves turn these dead zones into useful storage hubs.

They are ideal for stacking books or displaying small speakers. This maximizes your square footage without making the room feel crowded.

Zig-zag designs add a playful touch to your decor. They provide a surprising amount of storage in a very compact footprint.

How do I install these without damaging walls?

Use high-quality adhesive strips or toggle bolts for stability. Always check the weight limits to ensure your items stay secure and safe.

Are these ideas suitable for renters?

Yes, many wall-mounted options can be installed with minimal impact. Consider using tension rods or removable hooks for damage-free organization.

Which room benefits most from wall storage?

Any small room benefits, but kitchens and bathrooms usually see the biggest impact. Removing counter clutter makes daily tasks much more efficient.

Can I mix different types of wall storage?

Absolutely! Mixing shelves with pegboards or grids creates a dynamic look. Just keep the colors consistent to maintain a cohesive, organized aesthetic.

How much weight can floating shelves hold?

Weight capacity depends on the shelf material and mounting hardware. Most standard floating shelves support between 15 to 30 pounds safely.

What is the best height for wall storage?

Mount items at eye level or within easy reach. Higher shelves are better for decorative items or things you use less frequently.