
Living in a studio often feels like a puzzle. You need a bedroom, office, and living room in one tiny square. It can feel very cramped and disorganized.
Finding the right 10 studio apartment layout ideas for a functional small space changes everything. You deserve a home that works for your active life and daily routine.
Let’s explore clever ways to maximize every inch of your home. These layouts prioritize flow, storage, and style without sacrificing your comfort or personal aesthetic.
1. The Zoned Divider Layout
Use an open bookshelf to separate your bed from the living area. This creates a distinct bedroom feel without blocking natural light or making the room feel smaller.
Place your sofa against the back of the shelf. This defines the seating area clearly. It provides a structured flow for your daily activities and visiting guests.
This layout is perfect for those who want privacy. It keeps your sleeping sanctuary hidden while maintaining an airy, open-concept vibe throughout the entire apartment.
2. The Murphy Bed Home Office

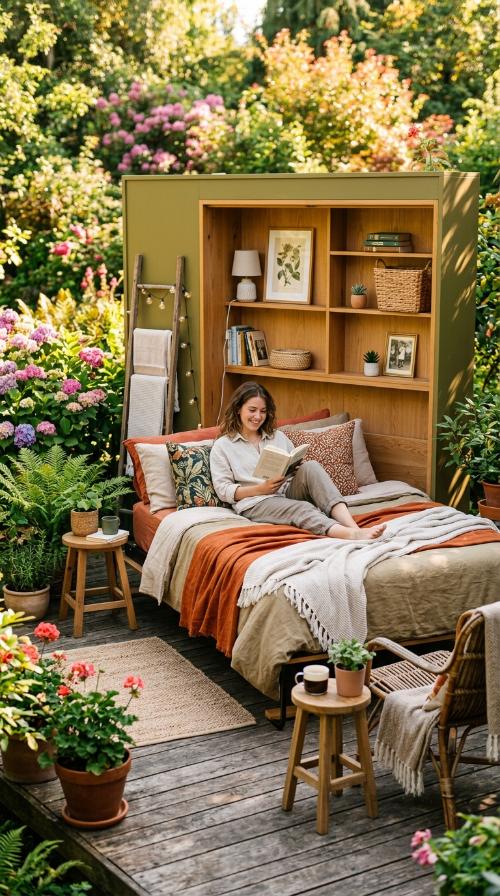
A Murphy bed is a game-changer for small studios. Fold it up during the day to reveal a spacious desk or extra floor space for a home workout.
This setup transforms your bedroom into a functional office instantly. It is ideal for remote workers who need a clear mental shift between work and sleep.
Your living area remains uncluttered and professional during video calls. When night falls, simply pull the bed down for a cozy and comfortable resting spot.
3. The Lofted Bed Solution

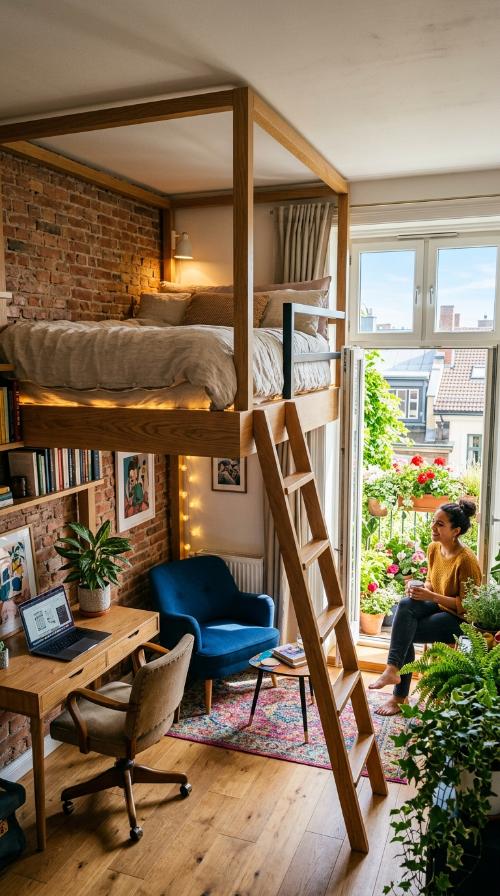
If you have high ceilings, go vertical. Elevating your bed creates massive square footage underneath for a sofa, desk, or even a walk-in closet area.
This layout effectively doubles your usable floor space. It keeps the “messy” sleeping area out of sight and leaves the main floor open for entertaining.
Add a stylish ladder or storage stairs. This makes the loft feel like a permanent architectural feature rather than a temporary fix for a small home.
4. The Floating Furniture Arrangement
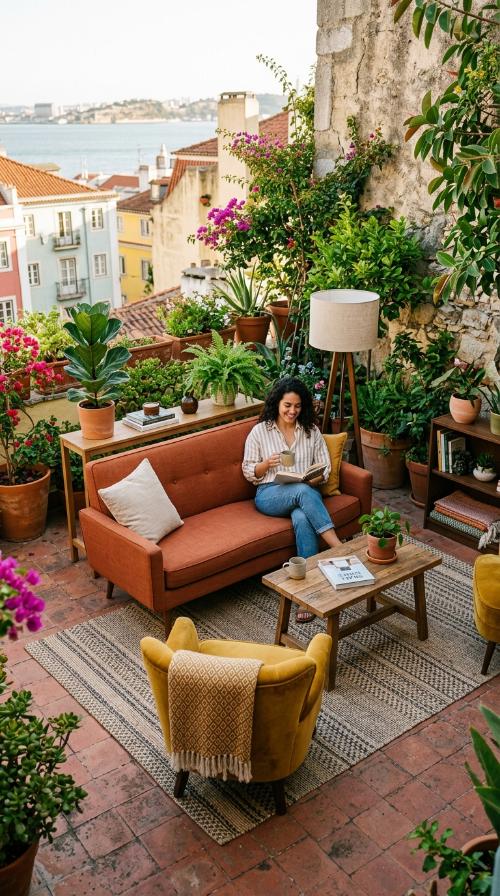
Avoid pushing all your furniture against the walls. Pulling your sofa into the center of the room creates a more intimate and intentional seating zone.
This allows for better traffic flow around the edges. It makes the room feel much larger by creating a sense of depth and architectural interest.
Use a rug to anchor this central floating area. It defines the living room space clearly within the context of your 10 studio apartment layout ideas.
5. The L-Shape Corner Dining

Tuck a small banquette or L-shaped bench into a corner. This creates a dedicated dining nook without taking up the center of your limited floor space.
The bench can also serve as extra seating for guests. Many banquettes include hidden storage under the seats, which is perfect for stashing seasonal items.
Pair it with a round table. Round edges make it easier to navigate tight corners and prevent the space from feeling too boxy or rigid.
6. The Glass Partition Wall
Install a glass or “Crittall” style internal window. This physically separates the bedroom from the kitchen while letting light pass through the entire studio.
It provides the luxury of a one-bedroom apartment feel. The transparent barrier keeps the sightlines long, preventing the shoebox feeling common in tiny units.
Add curtains to the glass wall for total privacy. You can pull them shut when sleeping and open them during the day for an expansive view.
7. The Double-Duty Console Desk

Place a long, narrow console table behind your sofa. This acts as a divider, a workspace, and a dining surface all in one clever piece.
It is a sleek solution for those who dislike bulky desks. Simply pull up a stool when you need to work or eat dinner.
Keep the area tidy with decorative bins. This ensures your multipurpose zone looks like a styled vignette rather than a cluttered catch-all for paperwork.
8. The Rug-Defined Zones

Use different rugs to visually map out your floor plan. A large rug defines the living room, while a smaller one marks the sleeping area.
These visual boundaries tell your brain where one room ends and another begins. It creates a sense of order without using physical walls or bulky furniture.
Coordinate the colors of the rugs for a cohesive look. This technique is essential for making 10 studio apartment layout ideas for a functional small space work.
9. The Backdrop Bed Setup

Position your bed behind a tall decorative screen or a heavy velvet curtain. This creates a soft, textural wall that adds drama and seclusion.
It is an affordable way to hide your bed from the entrance. The fabric also helps absorb sound, making your sleeping area feel quieter and more peaceful.
Choose a bold color or pattern to make it a focal point. This transforms a functional necessity into a stylish design element for your studio.
10. The Mirror Expansion Layout

Place large floor-to-ceiling mirrors opposite your main windows. This reflects light and views, making the studio appear twice as large as it actually is.
Strategic mirror placement tricks the eye into seeing more depth. It is a classic designer secret for opening up narrow or dark studio layouts.
Leaning a heavy mirror against a focal wall adds elegance. This simple addition elevates the overall aesthetic while serving a vital functional purpose.
Can I fit a king bed in a studio?
A king bed is possible but often overwhelms the space. It is better to use a queen bed to allow for better flow and extra storage.
How do I hide a cluttered kitchen?
Use a portable kitchen island or a tall folding screen. This blocks the view of dishes from your bed or living area while adding counter space.
Is a sofa bed worth it?
Sofa beds are great for saving space daily. However, ensure you buy a high-quality mattress to avoid back pain if using it every single night.
How do I separate the entryway?
Place a small rug and a narrow bench by the door. This creates a landing strip that separates the entrance from your main living area.
What color makes studios look bigger?
Light colors like white, cream, or light gray are best. They reflect light and create a sense of openness throughout your small studio apartment.
Do I need a dining table?
Not necessarily. Many studio dwellers prefer using a kitchen island with stools or a coffee table that lifts up into a dining surface to save space.