

Does your galley kitchen feel tight and cramped? You aren’t alone in this struggle. Small layouts often need a bit of smart design magic.
We have curated 11 galley kitchen design ideas to maximize every inch. These tips transform narrow paths into high-functioning culinary zones.
Let’s turn your limited square footage into a professional-grade workspace. Discover how to unlock your kitchen’s true potential today.
1. Floor-to-Ceiling Cabinetry
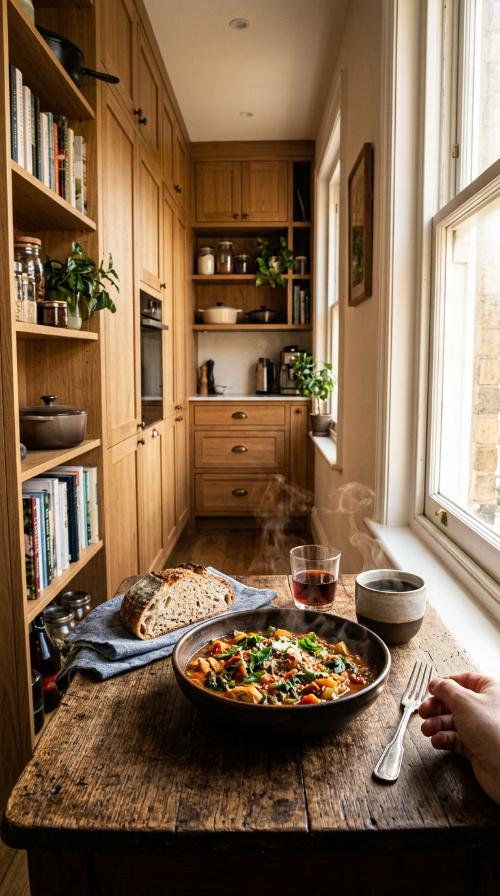
Reach for the sky with your storage. Standard cabinets often leave wasted space at the top. Vertical designs utilize every available inch.
Use tall units to store seasonal items. This keeps your daily essentials at eye level for better flow. It removes clutter from your precious counter space.
Vertical lines also make your ceiling look higher. It creates an airy feel in a narrow room. This simple shift provides massive storage gains instantly.
2. Integrated Pull-Out Pantries
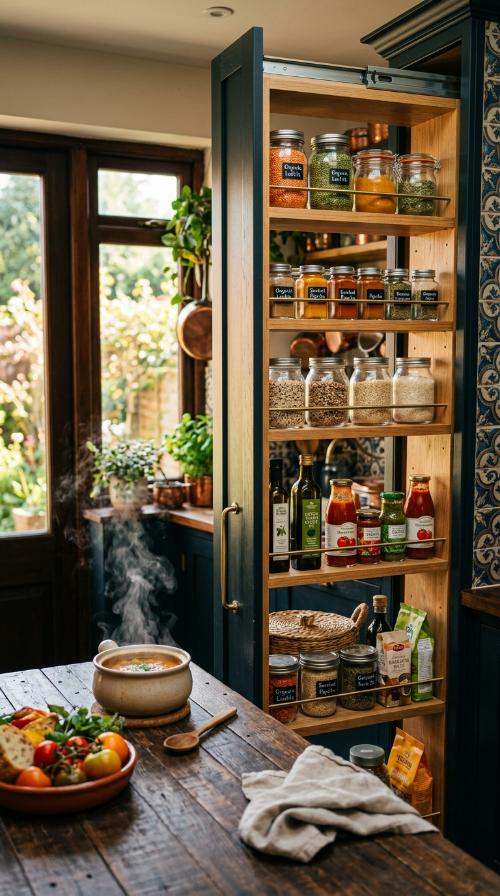
Narrow gaps between appliances are perfect for pull-out racks. These slim units hold spices, oils, and canned goods efficiently. They disappear when not in use.
You can see everything at a single glance. No more digging through deep, dark shelves for a lost jar. It brings the items directly to you.
This clever hack turns awkward dead space into a powerhouse. It is a must-have for any high-efficiency galley layout. You will love the organization.
3. High-Gloss Reflective Surfaces
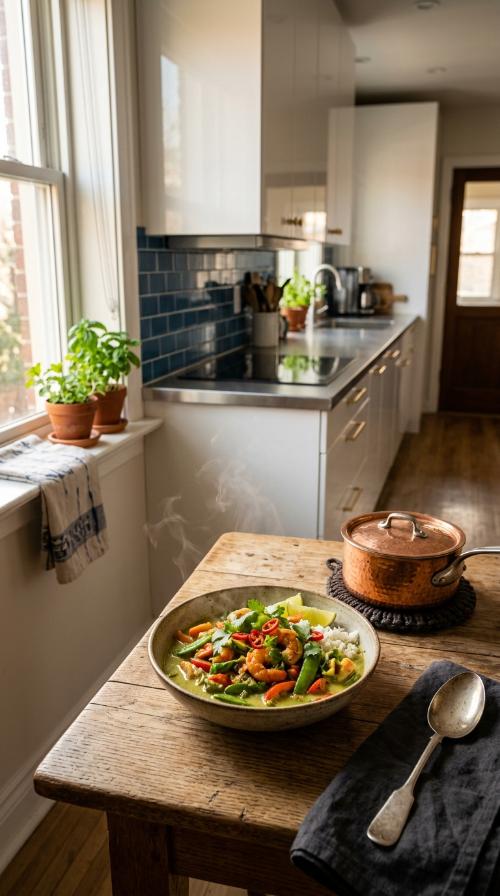
Shiny finishes act like mirrors in a tight space. They bounce natural light from windows across the entire room. This brightens every dark corner.
Choose gloss cabinets or a polished backsplash. These materials make the walls feel further apart than they are. It adds a touch of modern luxury.
Lighter colors work best with reflective finishes. White or soft grey gloss looks clean and sophisticated. It prevents that “boxed-in” feeling common in galleys.
4. Under-Cabinet LED Lighting

Dark shadows make a small kitchen feel even smaller. Task lighting under your upper cabinets eliminates these dim spots. It makes food prep much safer.
LED strips are thin and easy to install. They provide a continuous glow across your work surfaces. This adds depth and dimension to the room.
At night, these lights create a warm ambiance. They highlight your backsplash and countertops beautifully. It is an affordable way to upgrade your design.
5. Over-the-Sink Workstations
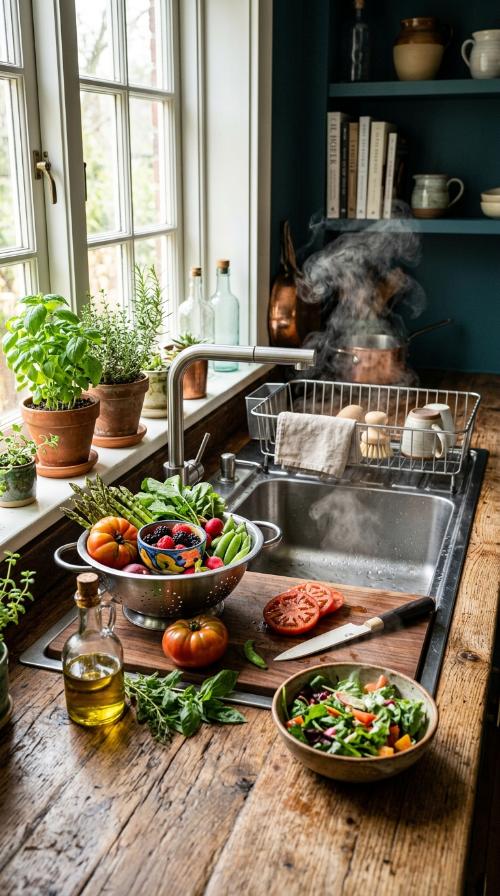
Counter space is a premium in a galley kitchen. An integrated sink workstation adds extra prep room. It features built-in cutting boards and colanders.
You can chop vegetables directly over the basin. This keeps messes contained and frees up your main counters. It is a game-changer for tiny homes.
When you finish, the components stack away neatly. It transforms your sink into a multifunctional tool. Every square inch becomes productive with this setup.
6. Open Shelving Accents
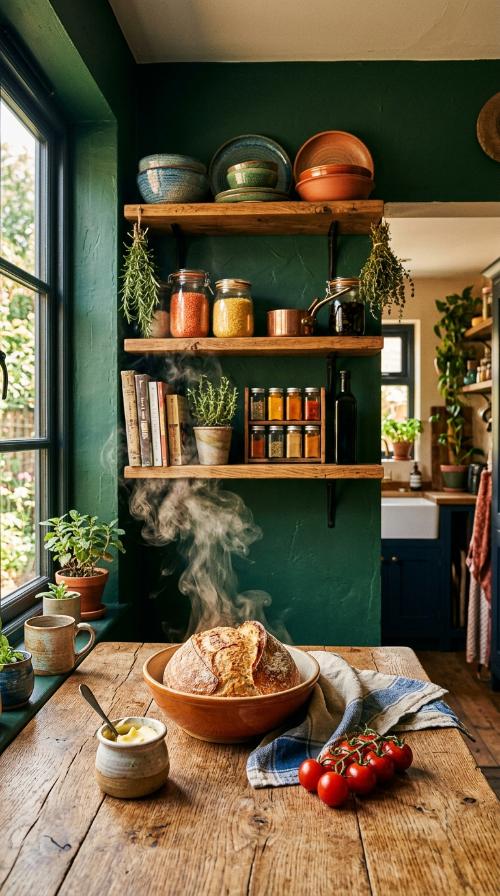
Heavy upper cabinets can sometimes feel oppressive in narrow halls. Replacing some with open shelves opens the visual space. It makes the room breathe.
Use these shelves for your most attractive dishes. It adds a personal touch to your kitchen decor. Keep things tidy to maintain the minimalist look.
Floating wood shelves add warmth and texture. They break up the monotony of long cabinet runs. This creates a more inviting and spacious atmosphere.
7. Integrated Minimalist Appliances
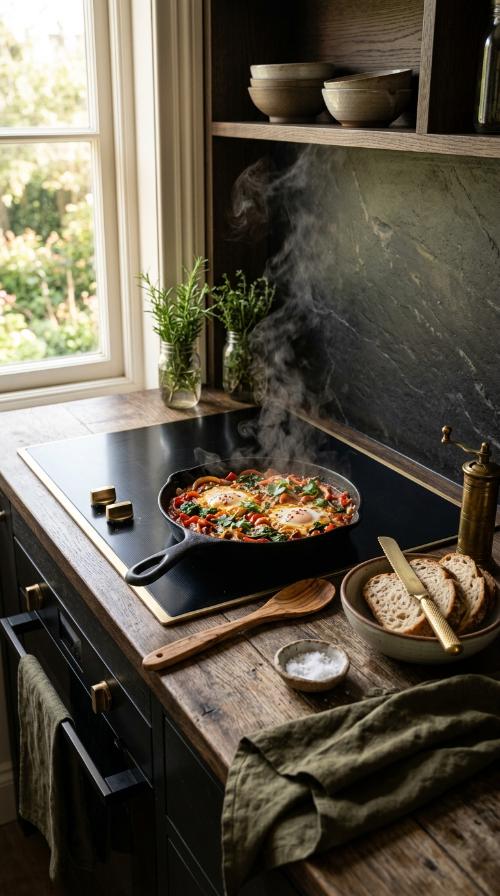
Bulky appliances that stick out ruin the flow. Choose “counter-depth” refrigerators and integrated dishwashers. These sit flush with your cabinetry for a sleek look.
A seamless line makes the walkway feel wider. It prevents you from bumping into handles or corners. The kitchen looks much more custom and high-end.
Panel-ready appliances blend into the woodwork perfectly. This visual continuity trick makes the kitchen seem larger. It hides the clutter of mechanical metal surfaces.
8. Mirror Backsplashes
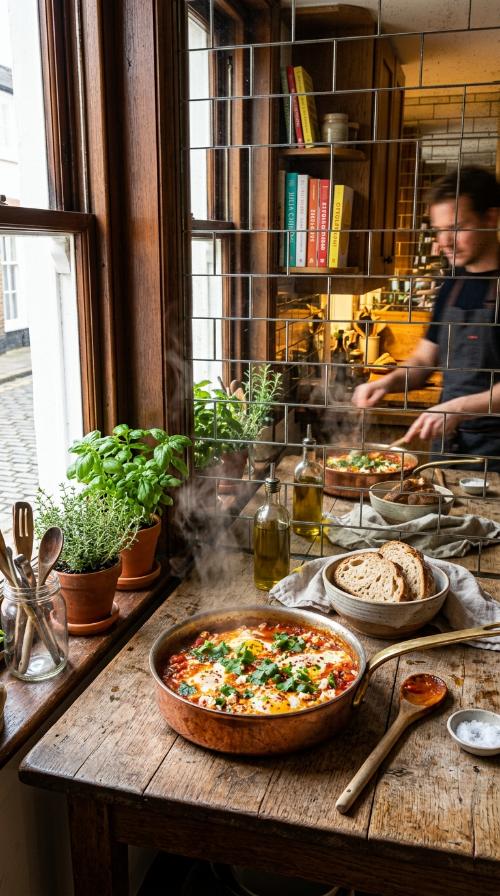
A mirror backsplash is a classic designer secret. It literally doubles the visual width of your kitchen. It creates an incredible sense of openness.
Tinted or antique mirrors offer a subtle, classy look. They are easy to wipe clean and very durable. They reflect light into the center of the room.
This feature adds a glamorous “jewelry” feel to the space. It is perfect for galley kitchens with limited windows. It brings life to the walls.
9. Magnetic Knife and Tool Strips
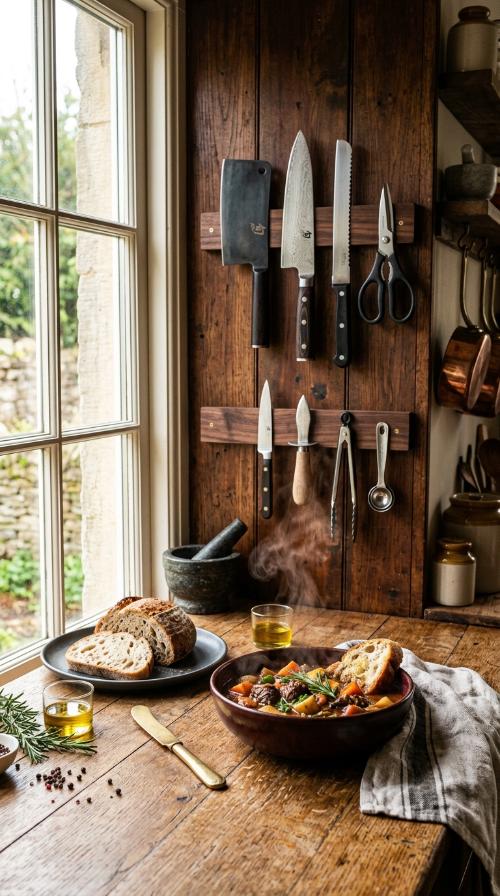
Knives in bulky blocks take up valuable counter real estate. A wall-mounted magnetic strip keeps them safe and accessible. It looks professional and clean.
You can also hang metal measuring cups or spatulas. This clears out crowded drawers for other necessities. It utilizes the “backsplash zone” very effectively.
Keeping tools within arm’s reach speeds up cooking. It turns your wall into a functional storage unit. Your counters will look instantly more organized.
10. Hidden Toe-Kick Drawers
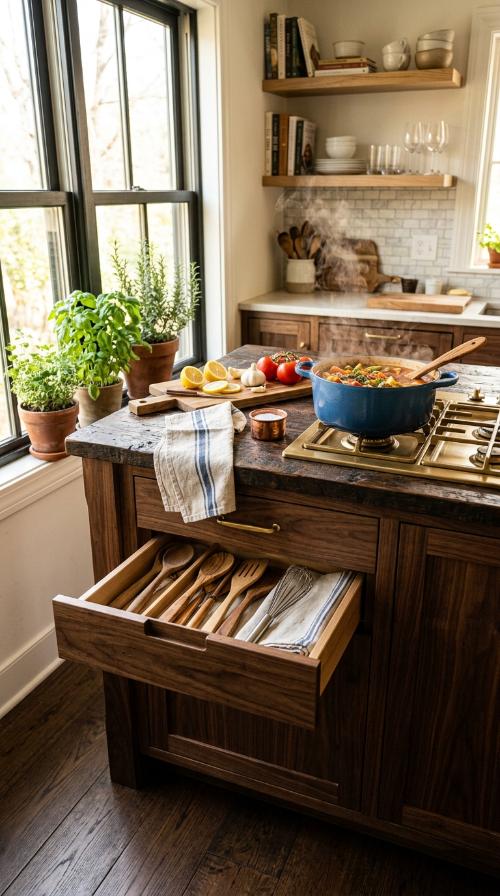
The space under your base cabinets is usually wasted. Install toe-kick drawers to reclaim this hidden area. It is perfect for flat items.
Store baking sheets, pizza stones, or placemats here. A simple tap of your foot opens them up. It adds storage without changing the kitchen footprint.
This is a brilliant way to find “hidden” inches. It keeps rarely used items out of your main cupboards. Every bit of space counts in a galley.
11. Monochromatic Color Palettes

Using one color for cabinets, walls, and counters is smart. It prevents the eye from stopping at harsh transitions. This creates a long, flowing look.
Light tones like cream or pale blue work wonders. They make the boundaries of the room disappear. The space feels unified and much less busy.
Texture can be used to add interest instead of color. Mix matte and gloss finishes in the same shade. This provides depth without closing in the walls.
How do I make a narrow kitchen look wider?
Use light colors and reflective surfaces. These elements bounce light around and create a powerful illusion of extra space.
Is open shelving good for small kitchens?
Yes, it removes visual bulk from the walls. It makes the room feel much further apart than heavy closed cabinets do.
Should I use large floor tiles?
Large tiles mean fewer grout lines for the eye. This creates a cleaner look that makes the floor appear expansive and wide.
Can I fit an island in a galley?
Usually, there is no room for a fixed island. Consider a slim rolling cart that you can move when you need space.
What lighting works best for galleys?
Layered lighting is essential for narrow zones. Combine bright overhead lights with soft under-cabinet LEDs to add necessary depth and warmth.
Do dark cabinets work in narrow spaces?
They can if you have massive amounts of light. However, lighter shades are generally safer for maximizing the airy feeling of the space.